Save
Ask
Tour
Hide
Share
$4,200
18 Days On Site

15 Platinum Circle
Ladera Ranch, CA 92694

For Rent|Condominium|Active
3
Beds
3
Total Baths
2
Full Baths
1
Partial Bath
1,700
SqFt
$2
/SqFt
2005
Built
Subdivision:
Sutter's Mill (SUTM)
County:
Orange
Listed by Dave Archuletta of Avenor Real Estate [email protected]
15 Platinum Circle15 Platinum Circle15 Platinum Circle15 Platinum Circle
Save
Ask
Tour
Hide
Share

Mortgage Calculator

Monthly Payment (Est.)

$19
Calculator powered by Showcase IDX, a Constellation1 Company. Copyright ©2026 Information is deemed reliable but not guaranteed.

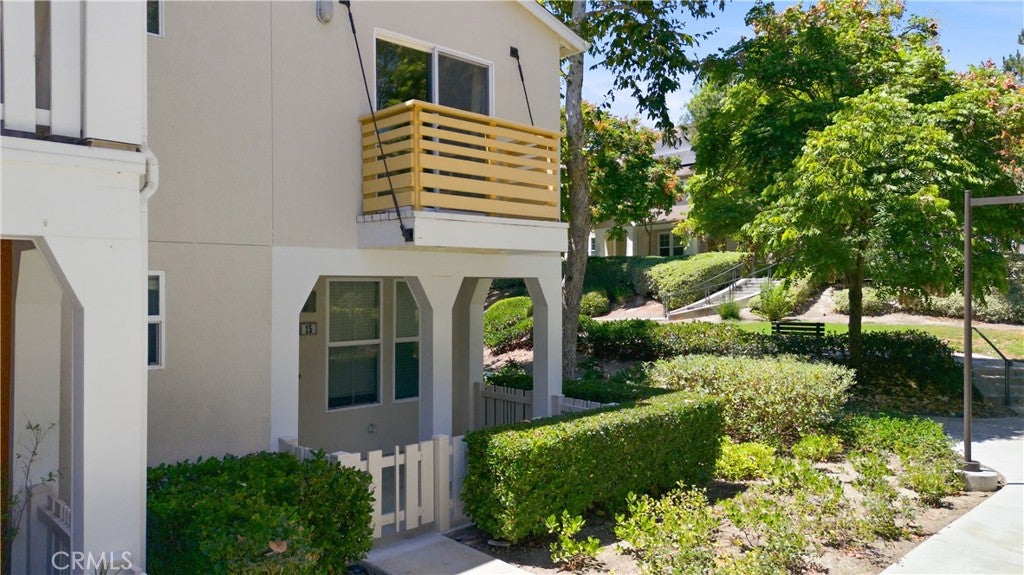
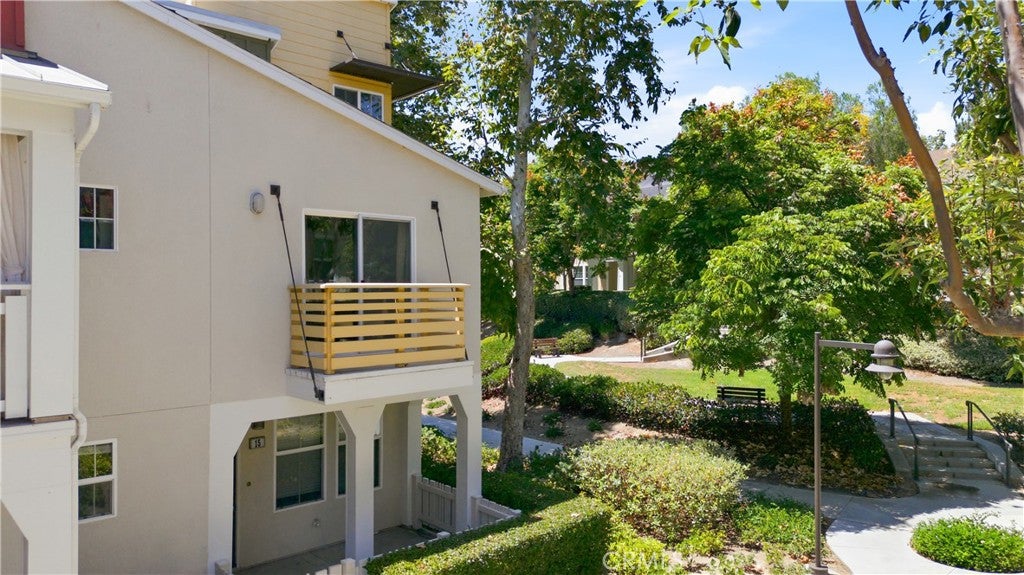
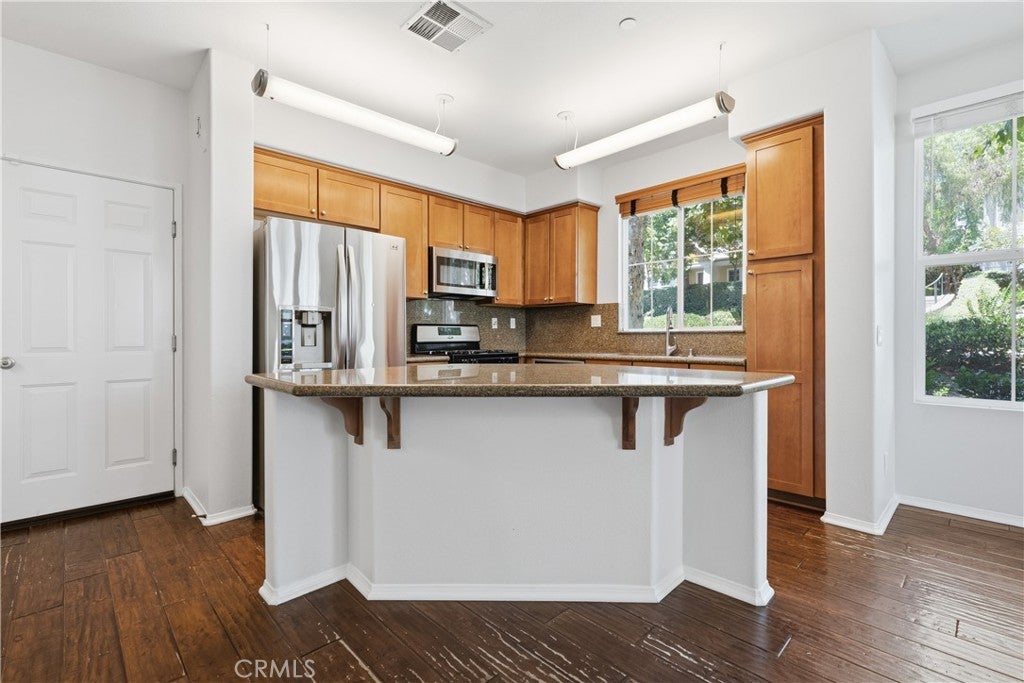
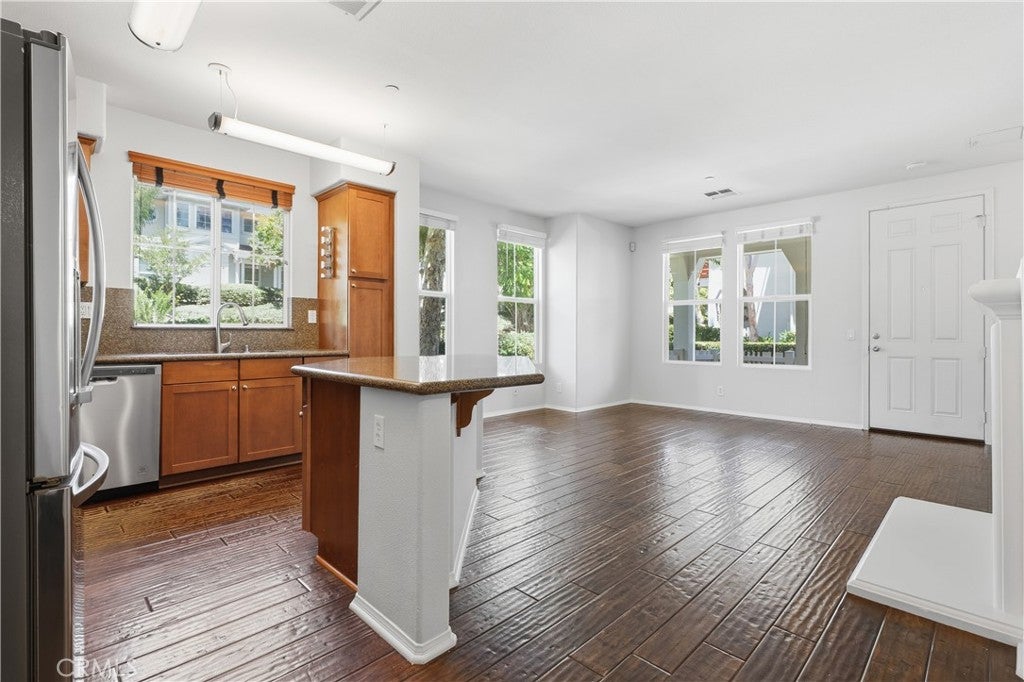
Welcome to 15 Platinum Circle, a beautifully upgraded Plan 4 end-unit townhome located in the desirable Sutter’s Mill neighborhood of Ladera Ranch. Offering 1,686 square feet, three spacious bedrooms, two and a half bathrooms, and an attached two-car garage with a full private driveway, this home combines a versatile floor plan with an exceptional location next to a peaceful greenbelt. The inviting interior features distressed hardwood flooring, generous living spaces, and an upgraded kitchen with granite countertops and abundant cabinetry. Upstairs, all three bedrooms are comfortably sized, while the primary suite features access by a distinctive spiral staircase to a large private loft—an ideal space for a home office, gym, retreat, or creative studio. With its end-unit positioning, added privacy, full driveway, and convenient access to Ladera Ranch’s parks, pools, trails, schools, and community amenities, this home offers an outstanding combination of comfort, functionality, and​​‌​​​​‌​​‌‌​​‌​​​‌‌​​​‌​​‌‌​​​‌​‌​​​‌‌​ location.

Save
Ask
Tour
Hide
Share
Listing Snapshot
Price 
$4,200
Days On Site 
18 Days
Bedrooms 
3
Inside Area (SqFt) 
1,700 sqft
Total Baths 
3
Full Baths 
2
Partial Baths 
1
Lot Size 
0.0425 Acres
Year Built 
2005
MLS® Number 
OC26168793
Status 
Active
Property Tax 
N/A
HOA/Condo/Coop Fees 
N/A
Sq Ft Source 
Estimated
Friends & Family
Recent Activity
3 weeks agoListing first seen on site
3 weeks agoListing updated with changes from the MLS®
General Features
Acres 
0.0425
Attached Garage 
Yes
Available on 
2026-08-03
Disclosures 
CovenantsRestrictionsDisclosureHoaDisclosure
Foundation 
Slab
Garage 
Yes
Garage Spaces 
2
Lease Term 
12 Months
Levels 
Two
Number Of Stories 
2
Parking 
AttachedDirect AccessGarage
Parking Spaces 
2
Pets 
Call
Property Sub Type 
Condominium
Sewer 
Public Sewer
Special Circumstances 
Standard
Water Source 
Public
Interior Features
Appliances 
DishwasherGas CooktopMicrowaveRefrigerator
Cooling 
Central Air
Fireplace 
Yes
Fireplace Features 
Living Room
Flooring 
CarpetWood
Furnished 
Unfurnished
Heating 
Central
Interior 
Breakfast BarBuilt-in FeaturesOpen Floorplan
Laundry Features 
Washer HookupGas Dryer HookupInside
Spa 
Yes
Window Features 
Blinds
Bathroom 
Features - Soaking Tub
Bedroom 
Kitchen 
Features - Kitchen Island
Save
Ask
Tour
Hide
Share
Exterior Features
Construction Details 
Stucco
Exterior 
Balcony
Patio And Porch 
Front Porch
Pool Features 
CommunityAssociation
Spa 
Yes
Spa Features 
Community
View 
Park/GreenbeltNeighborhood
Waterview 
Park/GreenbeltNeighborhood
Windows/Doors 
Blinds
Community Features
Association Amenities 
ClubhouseSport CourtDog ParkFitness CenterGame RoomBarbecuePoolSpa/Hot TubTennis Court(s)
Building Access 
1
Community Features 
CurbsParkStreet LightsSidewalksPool
Financing Terms Available 
Conventional
HOA Fee Frequency 
Monthly
MLS Area 
LD - Ladera Ranch
School District 
Capistrano Unified
Schools
School District
Capistrano Unified
Elementary School
Oso Grande
Middle School
Ladera Ranch
High School
San Juan Hills


This information is for your personal, non-commercial use and may not be used for any purpose other than to identify prospective properties you may be interested in purchasing. The display of MLS data is usually deemed reliable but is NOT guaranteed accurate by the MLS. Buyers are responsible for verifying the accuracy of all information and should investigate the data themselves or retain appropriate professionals. Information from sources other than the Listing Agent may have been included in the MLS data. Unless otherwise specified in writing, the Broker/Agent has not and will not verify any information obtained from other sources. The Broker/Agent providing the information contained herein may or may not have been the Listing and/or Selling Agent.

Neighborhood & Commute
Source: Walkscore
Save
Ask
Tour
Hide
Share