Save
Ask
Tour
Hide
Share
$4,200
20 Days On Site

55 Sansovino
Ladera Ranch, CA 92694

For Rent|Condominium|Active
3
Beds
3
Total Baths
2
Full Baths
1
Partial Bath
1,460
SqFt
$3
/SqFt
2003
Built
Subdivision:
Sansovino (SANS)
County:
Orange
Listed by Lila Mechekak of Ladera Realty [email protected]
Upcoming Open Houses
Sat, Aug 22, 12:30 PM - 3:00 PM
Save
Ask
Tour
Hide
Share

Mortgage Calculator

Monthly Payment (Est.)

$19
Calculator powered by Showcase IDX, a Constellation1 Company. Copyright ©2026 Information is deemed reliable but not guaranteed.

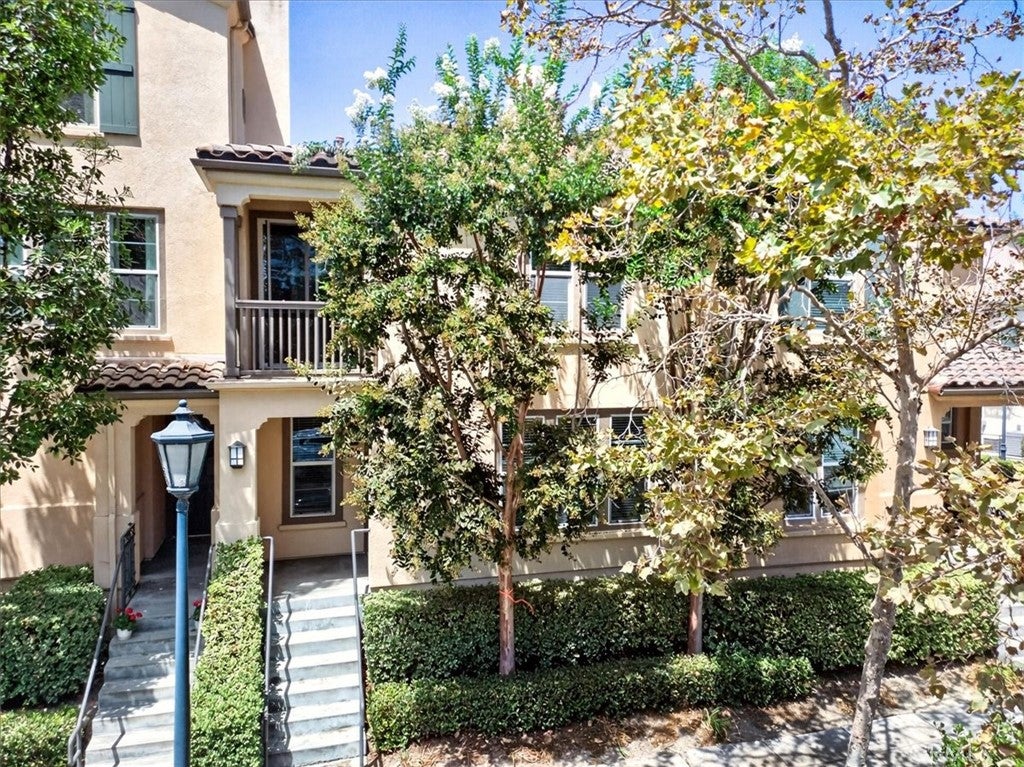
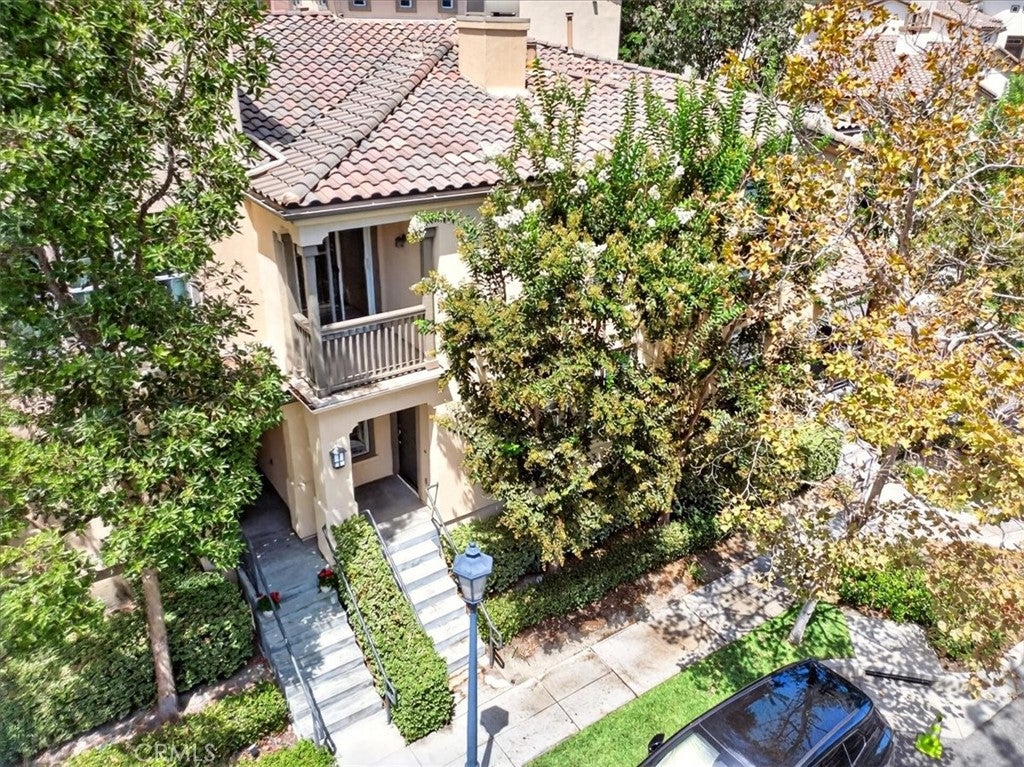
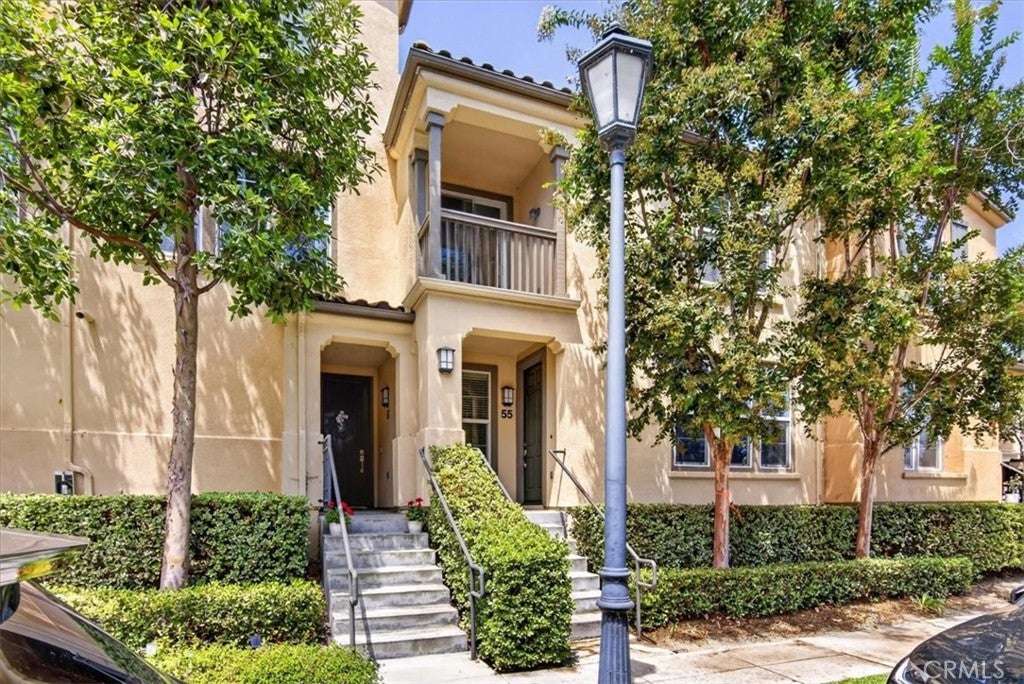
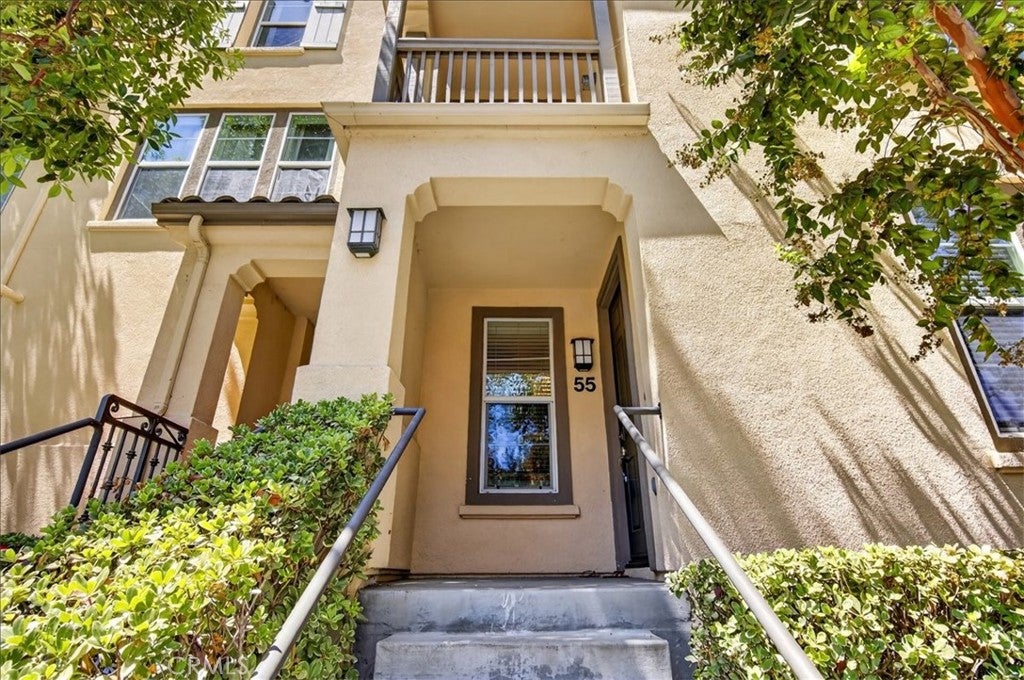
Welcome to this sought- after Sansovino townhome. This almost 1,500 sq ft home features 3 bedrooms, 2.5 baths, gorgeous wood flooring, an open floor plan with a cozy fireplace. The dining room is perfect for any gathering, while the gourmet kitchen offers a breakfast counter, spacious countertops, quality appliances, and abundant storage. Upstairs, the spacious primary suite features a walk-in closet and en-suite bath along with dual vanities. The secondary bedrooms provide ample space and a bonus private balcony off one of them. Upstairs laundry and 2 car side by side garage are a bonus. This home is conveniently located and close to award-winning schools, clubhouses, pools, spas, tot lots, a water park, sport courts, trails, freeways, shopping, and dining. A lovely place to call home, come visit today!

Save
Ask
Tour
Hide
Share
Listing Snapshot
Price 
$4,200
Days On Site 
20 Days
Bedrooms 
3
Inside Area (SqFt) 
1,460 sqft
Total Baths 
3
Full Baths 
2
Partial Baths 
1
Lot Size 
5.7842 Acres
Year Built 
2003
MLS® Number 
OC26166592
Status 
Active
Property Tax 
N/A
HOA/Condo/Coop Fees 
N/A
Sq Ft Source 
Assessor
Friends & Family
Recent Activity
14 hours agoStatus changed to Active
14 hours agoListing updated with changes from the MLS®
a week agoPrice changed to $4,200
3 weeks agoListing first seen on site
General Features
Acres 
5.7842
Attached Garage 
Yes
Available on 
2026-08-21
Disclosures 
CovenantsRestrictionsDisclosureHoaDisclosure
Garage 
Yes
Garage Spaces 
2
Lease Term 
12 Months
Levels 
Two
Number Of Stories 
2
Parking 
Attached
Parking Spaces 
2
Pets 
Call
Property Sub Type 
Condominium
Sewer 
Public Sewer
Special Circumstances 
Standard
Water Source 
Public
Interior Features
Cooling 
Central Air
Fireplace 
Yes
Fireplace Features 
Family Room
Furnished 
Unfurnished
Heating 
Forced Air
Interior 
Recessed LightingWalk-In Closet(s)
Laundry Features 
Laundry ClosetUpper Level
Spa 
Yes
Family Room 
Kitchen 
Master Bathroom 
Master Bedroom 
Other 
Features - Walk-In Closet(s)
Save
Ask
Tour
Hide
Share
Exterior Features
Exterior 
Balcony
Pool Features 
Association
Spa 
Yes
View 
HillsNeighborhood
Waterview 
HillsNeighborhood
Community Features
Association Amenities 
PoolSpa/Hot Tub
Building Access 
1
Community Features 
CurbsStreet LightsSidewalks
MLS Area 
LD - Ladera Ranch
School District 
Capistrano Unified
Schools
School District
Capistrano Unified
Elementary School
Unknown
Middle School
Unknown
High School
Unknown


This information is for your personal, non-commercial use and may not be used for any purpose other than to identify prospective properties you may be interested in purchasing. The display of MLS data is usually deemed reliable but is NOT guaranteed accurate by the MLS. Buyers are responsible for verifying the accuracy of all information and should investigate the data themselves or retain appropriate professionals. Information from sources other than the Listing Agent may have been included in the MLS data. Unless otherwise specified in writing, the Broker/Agent has not and will not verify any information obtained from other sources. The Broker/Agent providing the information contained herein may or may not have been the Listing and/or Selling Agent.

Neighborhood & Commute
Source: Walkscore
Save
Ask
Tour
Hide
Share