

24 Thorp SpringLadera Ranch, CA 92694
Mortgage Calculator
Monthly Payment (Est.)
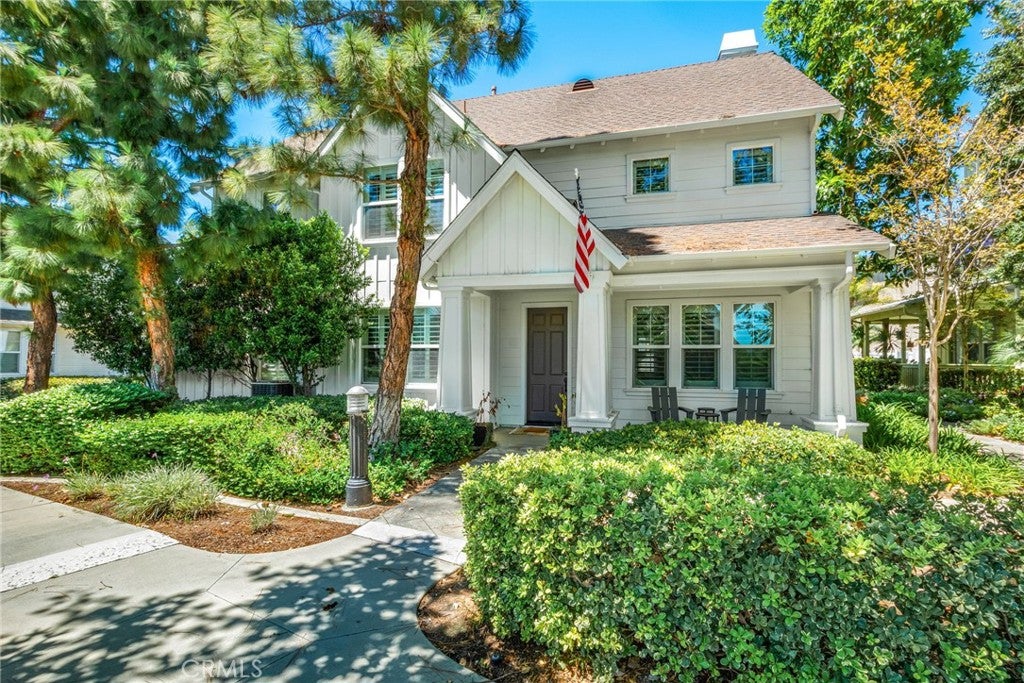
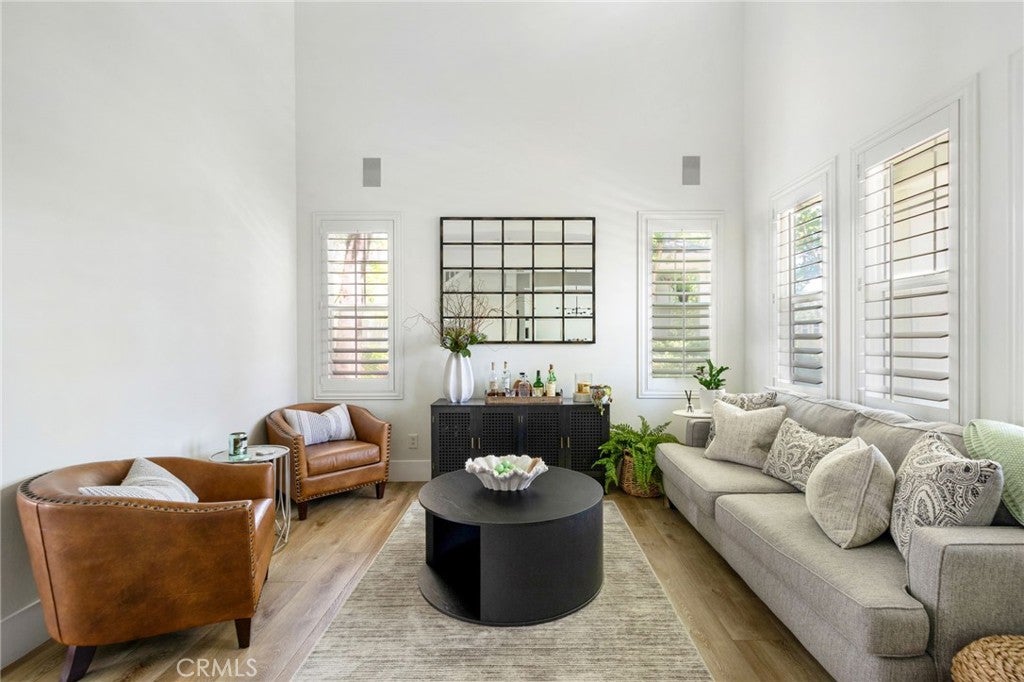
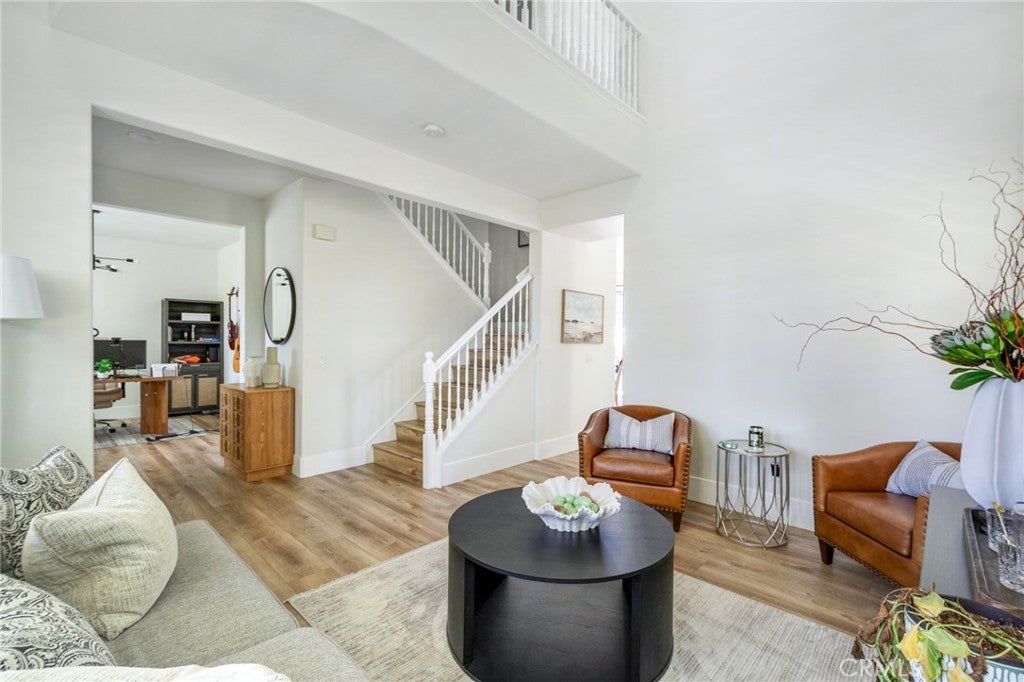
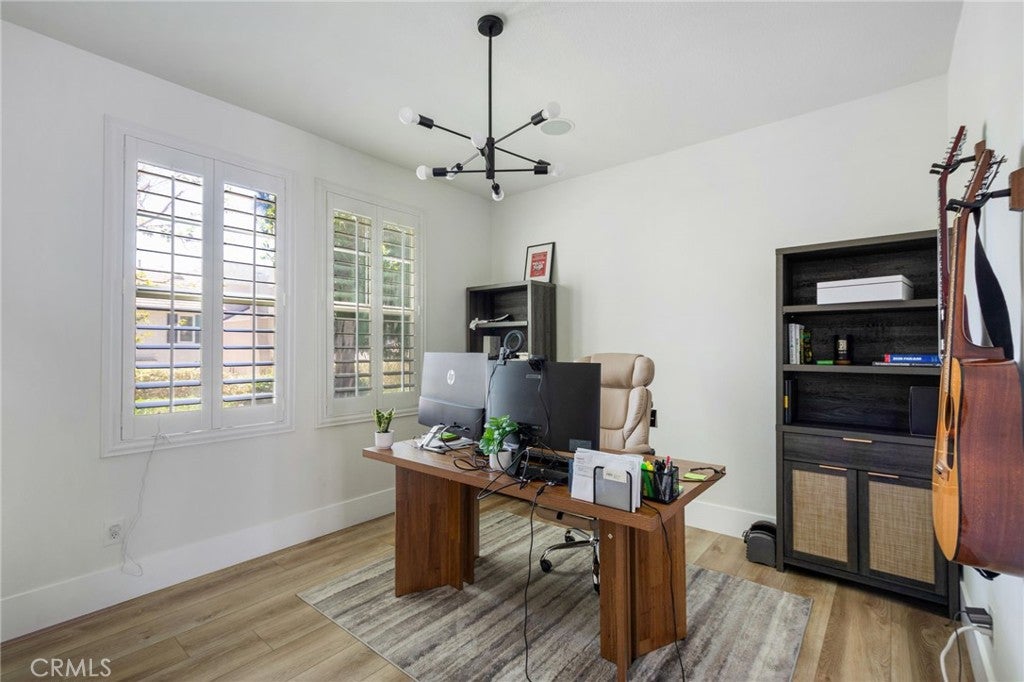
Enter an interest rate to see your estimated monthly payment.Located in the sought-after community of Tarleton, this detached 3-bedroom home offers a private setting at the end of a cul-de-sac, complete with a versatile loft and 2.5 bathrooms in a well-planned layout. A warm, welcoming living room greets you at the entry and flows seamlessly into an open kitchen, dining area, and family room, all finished with luxury vinyl flooring and quartz countertops that carry a clean, modern look throughout the space. The kitchen combines style and everyday practicality with stainless steel appliances, while a fireplace adds warmth to the adjoining family room. Sliding doors open to a private patio — a natural spot for morning coffee or unwinding in the evening. A bonus space off the main living area adapts easily to a playroom, home office, or second family room, and upstairs, a spacious loft offers similar flexibility, serving as a workspace, media area, or study. The primary suite anchors the second floor with an ensuite bathroom featuring dual sinks, a soaking tub, and a walk-in shower, while two additional bedrooms and a conveniently located laundry area complete the floor. From the front door, a greenbelt pathway leads to the community park, play area, and pool, all just moments from home. Beyond that, residents of Ladera Ranch enjoy top-rated schools in the Capistrano Unified School District, along with resort-style pools and spas, a water park and splash pads, scenic trails, a skate park, sports courts, clubhouses, and playgrounds. Move-in ready and worry-free, this home also comes equipped with a brand new AC system with a transferable 10-year warranty.
| a month ago | Price changed to $1,225,000 | |
| a month ago | Listing updated with changes from the MLS | |
| 2 months ago | Listing first seen on site |

This information is for your personal, non-commercial use and may not be used for any purpose other than to identify prospective properties you may be interested in purchasing. The display of MLS data is usually deemed reliable but is NOT guaranteed accurate by the MLS. Buyers are responsible for verifying the accuracy of all information and should investigate the data themselves or retain appropriate professionals. Information from sources other than the Listing Agent may have been included in the MLS data. Unless otherwise specified in writing, the Broker/Agent has not and will not verify any information obtained from other sources. The Broker/Agent providing the information contained herein may or may not have been the Listing and/or Selling Agent.
Did you know? You can invite friends and family to your search. They can join your search, rate and discuss listings with you.