

Save
Ask
Tour
Hide
$3,995
54 Days On Site
25071 W Sunset PlaceLaguna Hills, CA 92653
For Rent|Single Family Residence|Active
3
Beds
2
Total Baths
2
Full Baths
1,303
SqFt
$3
/SqFt
1977
Built
Subdivision:
Sunset Place (PUD) (SP)
County:
Orange
Listed by Deedee Gollwitzer of Regency Real Estate Brokers [email protected]
Save
Ask
Tour
Hide
Mortgage Calculator
Monthly Payment (Est.)
Enter an interest rate to see your estimated monthly payment.Calculator powered by Showcase IDX, a Constellation1 Company. Copyright ©2026 Information is deemed reliable but not guaranteed.
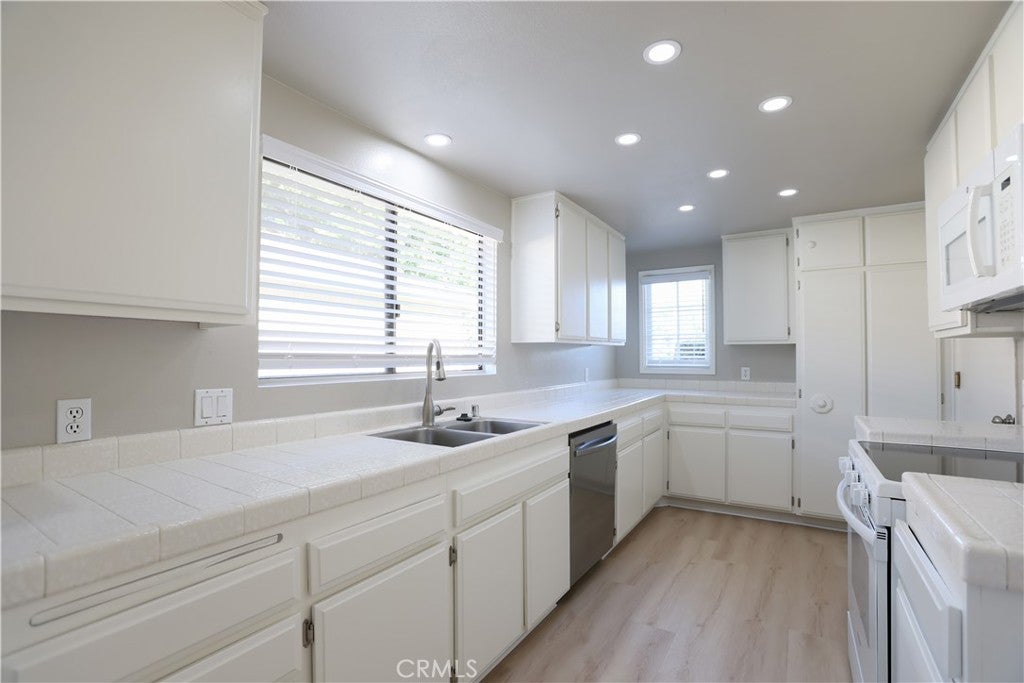
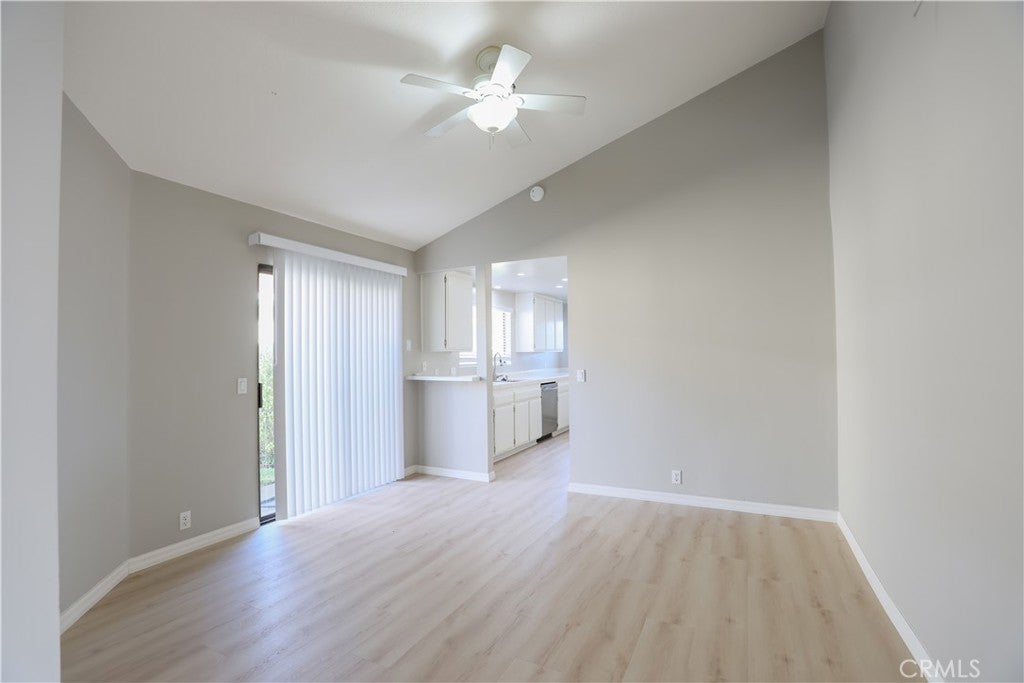
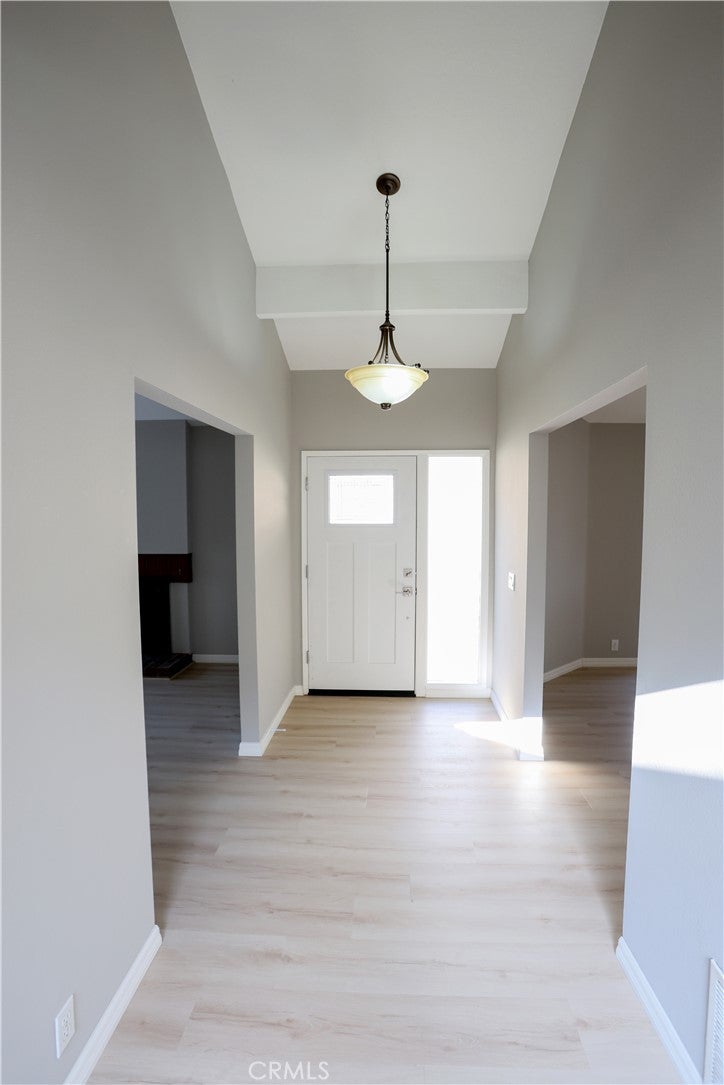
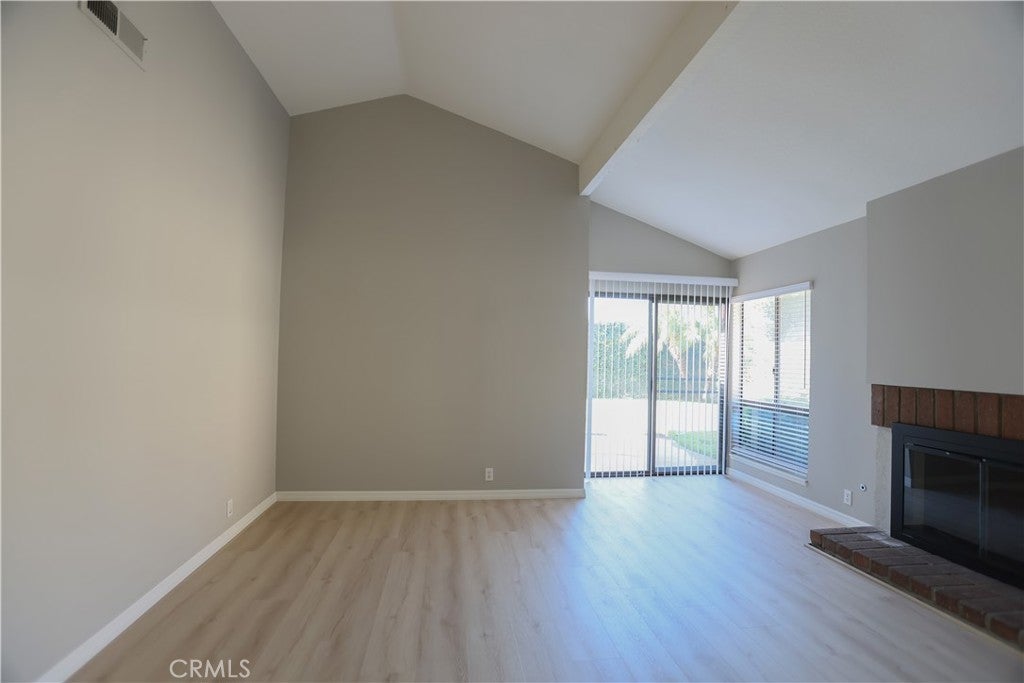
Nice Home with New Flooring, and New Interior Paint on a Quaint 68 Home Neighborhood with Tree-lined Streets. A Community Pool and Spa are Included. This has a Convenient Location Near Saddleback Hospital, Freeways - near the 73 and 405/5 Freeways but without the noise, Laguna Hills Community Center, and Schools. Back and Side Yards are Fenced with Stucco Walls and Wrought Iron Gate. Also car or truck must fit in garage or must be parked out of Sunset Place per the CC&Rs. Gardener Included!!
Save
Ask
Tour
Hide
Listing Snapshot
Price
$3,995
Days On Site
54 Days
Bedrooms
3
Inside Area (SqFt)
1,303 sqft
Total Baths
2
Full Baths
2
Partial Baths
N/A
Lot Size
0.1054 Acres
Year Built
1977
MLS® Number
OC26163631
Status
Active
Property Tax
N/A
HOA/Condo/Coop Fees
N/A
Sq Ft Source
Assessor
Friends & Family
Recent Activity
| a week ago | Price changed to $3,995 | |
| a week ago | Listing updated with changes from the MLS® | |
| 2 months ago | Listing first seen on site |
General Features
Acres
0.1054
Attached Garage
Yes
Available on
2026-07-30
Foundation
Slab
Garage
Yes
Garage Spaces
2
Lease Term
12 Months
Levels
One
Number Of Stories
1
Parking
AttachedDirect AccessDrivewayGarageGarage Door Opener
Parking Spaces
2
Pets
No
Property Sub Type
Single Family Residence
Sewer
Public Sewer
Special Circumstances
Standard
Style
Ranch
Utilities
Cable AvailableNatural Gas AvailableSewer AvailableWater Available
Water Source
Public
Zoning
PUD
Interior Features
Appliances
DishwasherElectric CooktopElectric OvenElectric RangeGas Water HeaterMicrowave
Cooling
Central AirElectric
Electric
220 Volts in Garage
Fireplace
Yes
Fireplace Features
Living Room
Furnished
Unfurnished
Heating
CentralNatural Gas
Interior
Ceiling Fan(s)High CeilingsOpen FloorplanRecessed LightingTile CountersWalk-In Closet(s)Master Downstairs
Laundry Features
Washer HookupElectric Dryer HookupGas Dryer HookupIn Garage
Main Level Bedrooms
3
Spa
Yes
Atrium
Bathroom
Bedroom
Dining Room
Kitchen
Features - Tile Counters
Living Room
Master Bedroom
Other
Features - Walk-In Closet(s)
Save
Ask
Tour
Hide
Exterior Features
Construction Details
Stucco
Lot Features
Cul-De-SacFront YardSprinklers In RearSprinklers In FrontLandscaped
Patio And Porch
Patio
Pool Features
GuniteGas HeatIn GroundAssociation
Road Frontage
City Street
Roof
Tile
Spa
Yes
Spa Features
GuniteHeated
View
None
Waterview
None
Windows/Doors
Sliding Doors
Community Features
Association Amenities
PoolSpa/Hot Tub
Community Features
Street LightsSidewalks
MLS Area
S2 - Laguna Hills
School District
Saddleback Valley Unified
Building Access
Front Door
Roads
Paved
Schools
School District
Saddleback Valley Unified
Elementary School
Lomarena
Middle School
Los Alisos
High School
Laguna Hills

This information is for your personal, non-commercial use and may not be used for any purpose other than to identify prospective properties you may be interested in purchasing. The display of MLS data is usually deemed reliable but is NOT guaranteed accurate by the MLS. Buyers are responsible for verifying the accuracy of all information and should investigate the data themselves or retain appropriate professionals. Information from sources other than the Listing Agent may have been included in the MLS data. Unless otherwise specified in writing, the Broker/Agent has not and will not verify any information obtained from other sources. The Broker/Agent providing the information contained herein may or may not have been the Listing and/or Selling Agent.
Neighborhood & Commute
Source: Walkscore
Save
Ask
Tour
Hide
Did you know? You can invite friends and family to your search. They can join your search, rate and discuss listings with you.