Save
Ask
Tour
Hide
Share
$845,000
New Listing

27673 Via Granados
Mission Viejo, CA 92692

For Sale|Single Family Residence|Active
3
Beds
2
Total Baths
2
Full Baths
1,503
SqFt
$562
/SqFt
1976
Built
Subdivision:
Grand Traditions (GRNT)
County:
Orange
Listed by Molly Peterson of Regency Real Estate Brokers [email protected]
27673 Via Granados27673 Via Granados27673 Via Granados27673 Via Granados
Save
Ask
Tour
Hide
Share

Mortgage Calculator

Monthly Payment (Est.)

$3,855
Calculator powered by Showcase IDX, a Constellation1 Company. Copyright ©2026 Information is deemed reliable but not guaranteed.

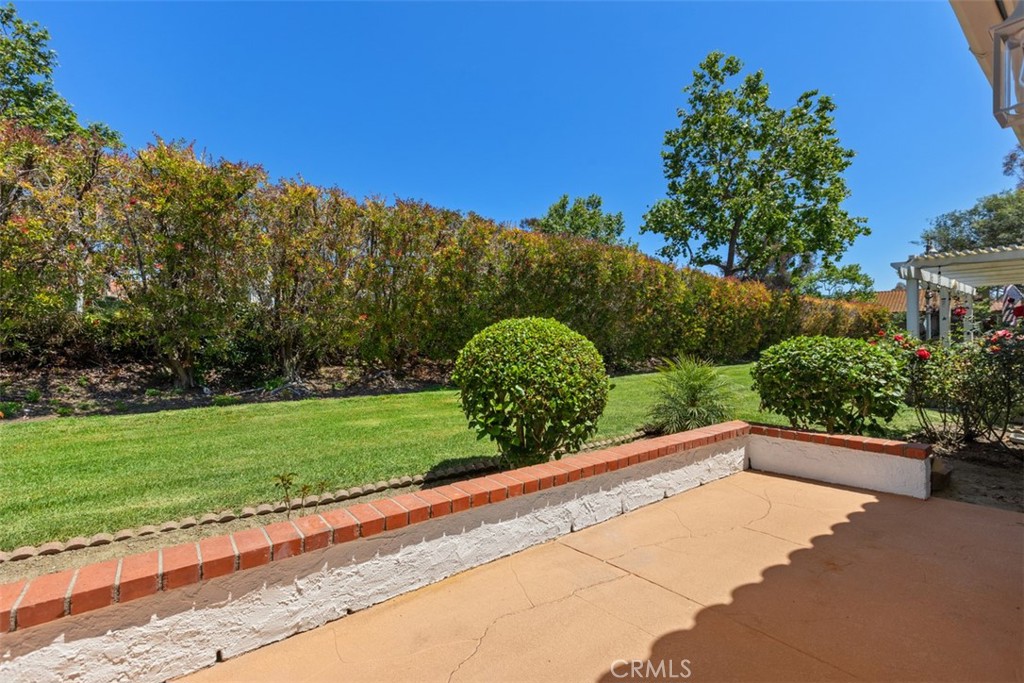
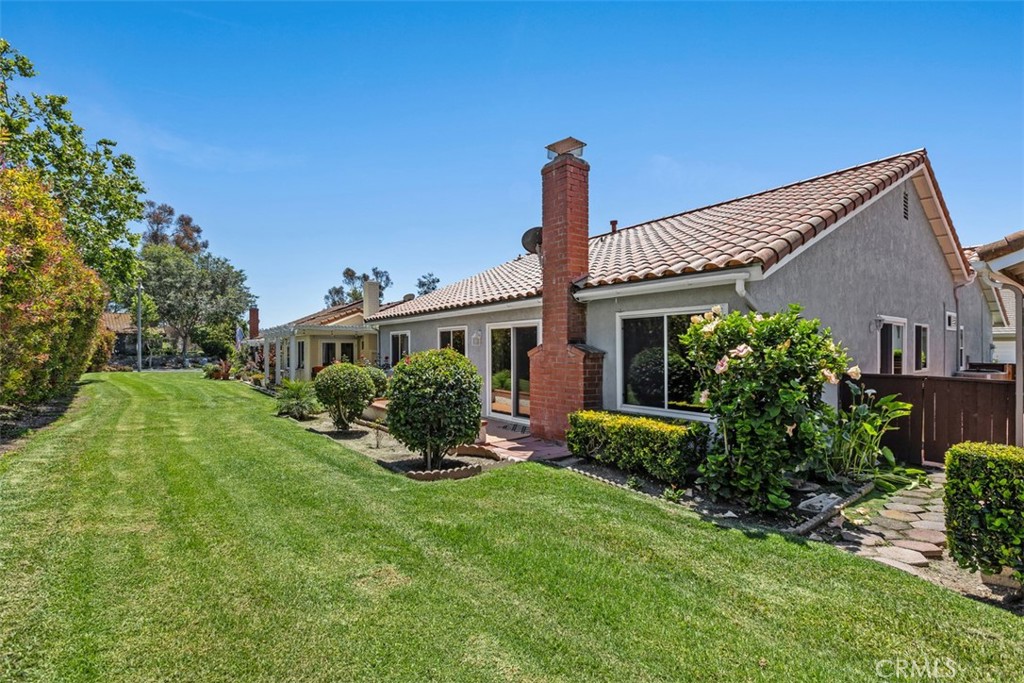
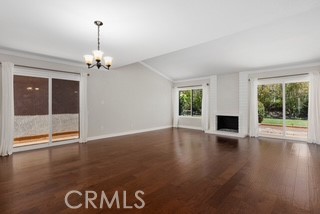
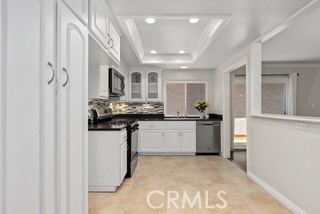
Unexpected opportunity!!This is a one of a kind opportunity to own the beautiful Rosa floorplan in the highly sought community of Casta Del Sol. The features of this home and its location are endless! Large, spacious, open floorplan that offers a Primary Suite and secondary bedrooms. There is a third space for a bedroom that is currently used as an den with a wet bar and open double doors to the living room making this a delightful way to entertain. This third "multi-use" room can be the third bedroom, or a den, or an office, craft or painting room, music room or anything you need that extra space for. Updated with new cabinets, backsplash, and countertops - large living room with center fireplace and dining ell - these rooms open up to the back patio and side yard patio. The location is right off the gate and easy to access. Right across the street are sports courts and pool facilities and the best kept secret of the Oso Creek Trail at your fingertips. Miles of trails that lead to parks, concerts, stores and restaurants. Close to the golf course that offers not only golf but patio dining and entertainment. Residents are also welcome to enjoy Lake Mission Viejo membership. One unexpected change is an opportunity awaiting!

Save
Ask
Tour
Hide
Share
Listing Snapshot
Price 
$845,000
Days On Site 
0 Days
Bedrooms 
3
Inside Area (SqFt) 
1,503 sqft
Total Baths 
2
Full Baths 
2
Partial Baths 
N/A
Lot Size 
0.0798 Acres
Year Built 
1976
MLS® Number 
OC26161524
Status 
Active
Property Tax 
N/A
HOA/Condo/Coop Fees 
$590 monthly
Sq Ft Source 
Assessor
Friends & Family
Recent Activity
13 hours agoListing first seen on site
13 hours agoListing updated with changes from the MLS®
General Features
Acres 
0.0798
Attached Garage 
Yes
Disclosures 
CovenantsRestrictionsDisclosureHoaDisclosure
Foundation 
Slab
Garage 
Yes
Garage Spaces 
2
Land Lease 
No
Levels 
One
Number Of Stories 
1
Parking 
AttachedDirect AccessDrivewayGarageGarage Door Opener
Parking Spaces 
2
Property Condition 
Updated/Remodeled
Property Sub Type 
Single Family Residence
Security 
Carbon Monoxide Detector(s)Gated with GuardGated CommunitySmoke Detector(s)24 Hour Security
Sewer 
Public Sewer
Special Circumstances 
Standard
Style 
Traditional
Utilities 
Cable AvailableNatural Gas Available
Water Source 
Public
Interior Features
Appliances 
DishwasherFreezerGas CooktopDisposalMicrowave
Cooling 
Central Air
Electric 
220 Volts in Garage
Fireplace 
Yes
Fireplace Features 
GasLiving Room
Flooring 
CarpetTileWood
Heating 
Central
Interior 
Crown MoldingDry BarHigh CeilingsOpen FloorplanRecessed LightingWalk-In Closet(s)Master Downstairs
Laundry Features 
Washer HookupElectric Dryer HookupGas Dryer HookupIn Garage
Main Level Bedrooms 
3
Window Features 
BlindsPlantation ShuttersScreensTinted Windows
Bathroom 
Bedroom 
ConvertedBedroom 
Den 
Kitchen 
Living Room 
Master Bedroom 
Other 
Features - Walk-In Closet(s)
Save
Ask
Tour
Hide
Share
Exterior Features
Construction Details 
Wood Siding
Exterior 
Rain Gutters
Lot Features 
Close to ClubhouseLandscapedZero Lot Line
Patio And Porch 
Front PorchPatio
Pool Features 
CommunityAssociation
Road Frontage 
City Street
Roof 
ConcreteSpanish Tile
View 
None
Waterfront Features 
Lake
Waterview 
None
Windows/Doors 
BlindsPlantation ShuttersScreensTinted Windows
Community Features
Association Amenities 
ClubhousePicnic AreaPoolStorageTennis Court(s)Trail(s)
Association Dues 
590
Building Access 
1
Community Features 
CurbsLakeStreet LightsGatedParkPool
Financing Terms Available 
CashConventionalSubmit
HOA Fee Frequency 
Monthly
MLS Area 
MC - Mission Viejo Central
Roads 
Paved
School District 
Capistrano Unified
Senior Community 
Yes
Schools
School District
Capistrano Unified
Elementary School
Unknown
Middle School
Unknown
High School
Unknown


This information is for your personal, non-commercial use and may not be used for any purpose other than to identify prospective properties you may be interested in purchasing. The display of MLS data is usually deemed reliable but is NOT guaranteed accurate by the MLS. Buyers are responsible for verifying the accuracy of all information and should investigate the data themselves or retain appropriate professionals. Information from sources other than the Listing Agent may have been included in the MLS data. Unless otherwise specified in writing, the Broker/Agent has not and will not verify any information obtained from other sources. The Broker/Agent providing the information contained herein may or may not have been the Listing and/or Selling Agent.

Neighborhood & Commute
Source: Walkscore
Save
Ask
Tour
Hide
Share