

933 Creekside Dr. 126Fullerton, CA 92833
Mortgage Calculator
Monthly Payment (Est.)
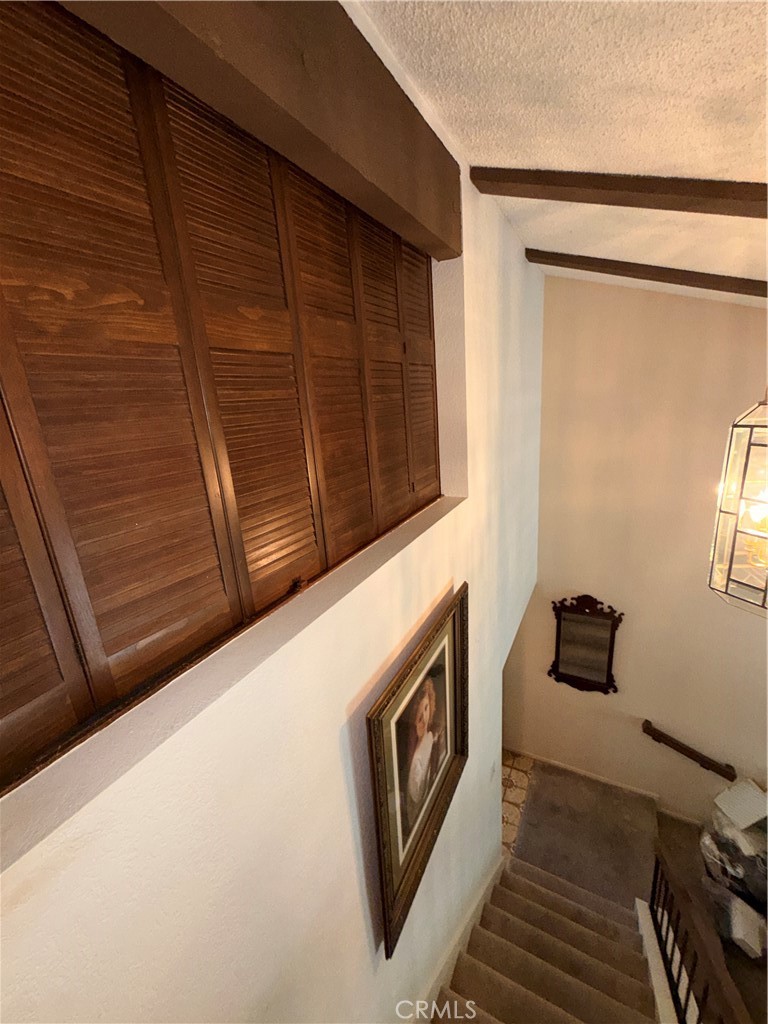
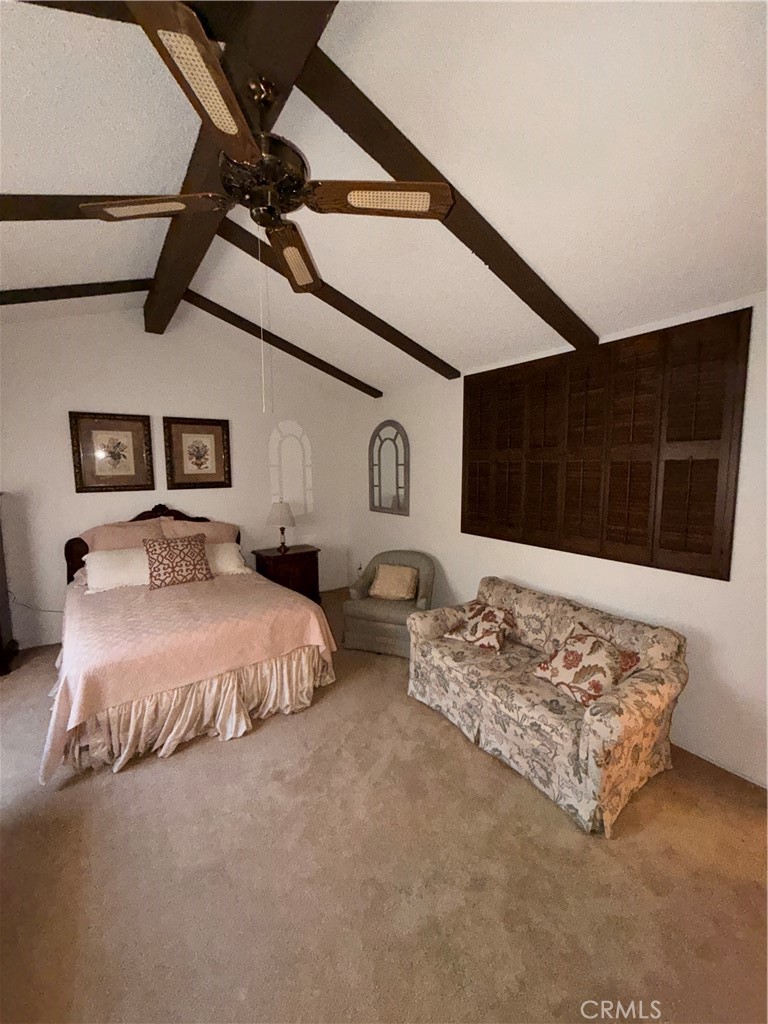
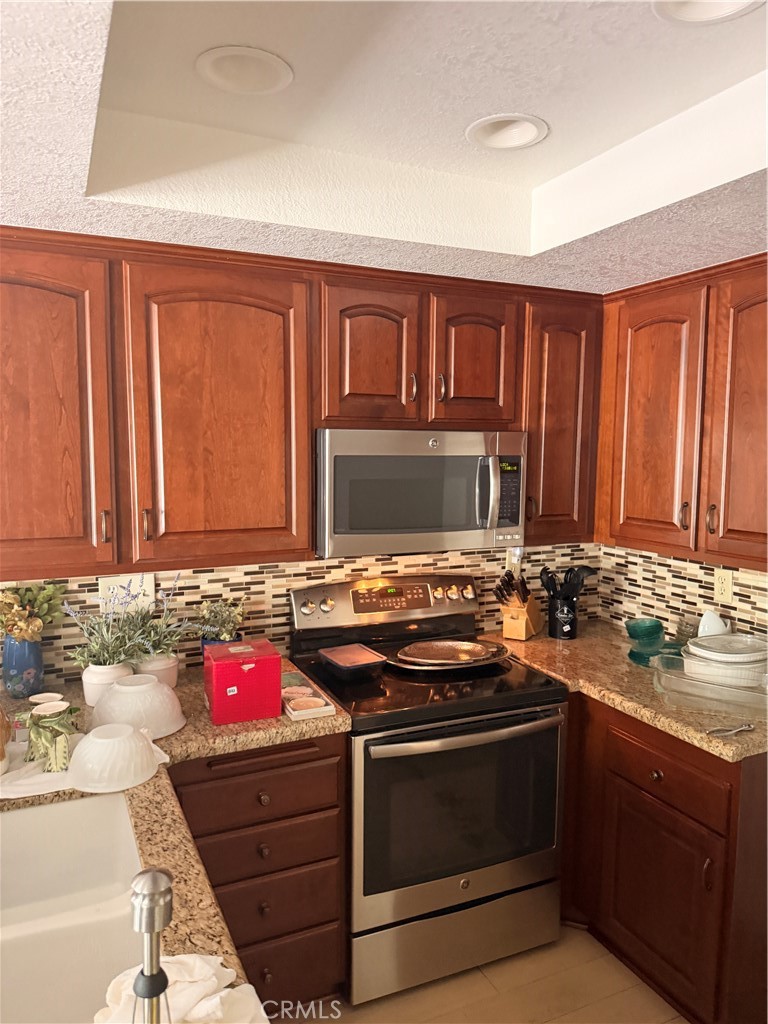
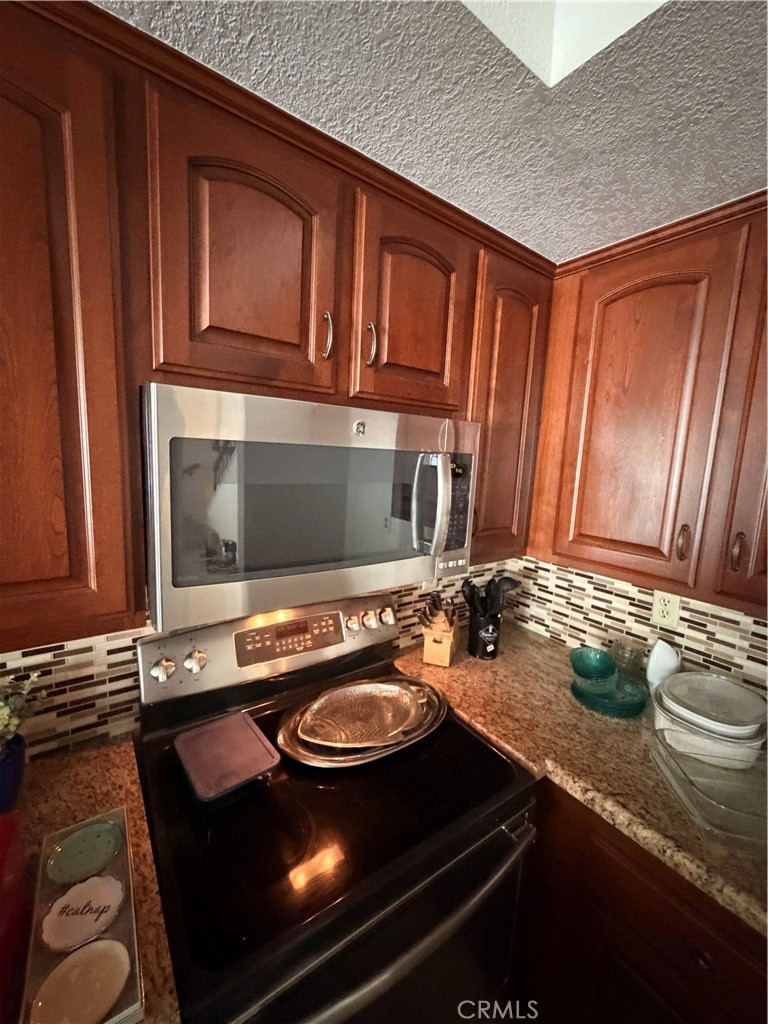
$3,331Welcome to this beautiful townhome in the highly sought-after Malvern Creek community, ideally situated in one of the best interior locations within the neighborhood. The spacious living room flows seamlessly into the separate dining area and beautiful kitchen, complete with upgraded cabinetry, granite countertops, designer backsplash, stainless steel appliances, ample storage, and a functional layout perfect for both everyday living and entertaining. A great guest powder room completes the main level. Upstairs, the expansive primary suite serves as a private retreat with soaring cathedral ceilings, a generous walk-in closet, and en-suite bathroom. The secondary bedroom is also spacious with vaulted ceilings and its own nearby full bathroom, making it ideal for family, guests, or a home office. The attached two-car garage offers direct access into the home, with additional driveway and abundant guest parking nearby. Step outside to your oversized private patio, surrounded by mature landscaping and offering the perfect space for outdoor dining, entertaining, gardening, or simply relaxing in a peaceful setting. Malvern Creek is known for its beautifully maintained grounds, lush greenbelts, tree-lined walkways, and outstanding resort-style amenities, including two sparkling swimming pools, a relaxing spa, sauna, clubhouse, and plentiful guest parking throughout the community. The location is truly unbeatable. Just steps from Amerige Heights Town Center, Target, Albertsons, restaurants, coffee shops, fitness centers, Wells Fargo, parks, and everyday conveniences, everything you need is within easy reach. Commuters will also appreciate convenient access to the Buena Park Metrolink Station and major freeways. With no neighbors above or below, exceptional privacy, and one of the finest locations in Malvern Creek, this is a rare opportunity to own a beautiful home in a community where properties seldom become available. Whether you're a first-time buyer, downsizing, or looking for an excellent investment, this home offers outstanding value, timeless style, and a lifestyle you'll love.
| 13 hours ago | Listing first seen on site | |
| 13 hours ago | Listing updated with changes from the MLS® |

This information is for your personal, non-commercial use and may not be used for any purpose other than to identify prospective properties you may be interested in purchasing. The display of MLS data is usually deemed reliable but is NOT guaranteed accurate by the MLS. Buyers are responsible for verifying the accuracy of all information and should investigate the data themselves or retain appropriate professionals. Information from sources other than the Listing Agent may have been included in the MLS data. Unless otherwise specified in writing, the Broker/Agent has not and will not verify any information obtained from other sources. The Broker/Agent providing the information contained herein may or may not have been the Listing and/or Selling Agent.
Did you know? You can invite friends and family to your search. They can join your search, rate and discuss listings with you.