Save
Ask
Tour
Hide
Share
$1,800,000
1 Day On Site

1046 Oro
Laguna Beach, CA 92651

For Sale|Single Family Residence|Active
3
Beds
3
Total Baths
3
Full Baths
2,273
SqFt
$792
/SqFt
1987
Built
Subdivision:
Arch Beach Heights (ABH)
County:
Orange
Listed by Justin Green of Harcourts Prime Properties [email protected]
Upcoming Open Houses
Sun, Jul 26, 1:00 PM - 2:00 PM
1046 Oro1046 Oro1046 Oro1046 Oro
Save
Ask
Tour
Hide
Share

Mortgage Calculator

Monthly Payment (Est.)

$8,212
Calculator powered by Showcase IDX, a Constellation1 Company. Copyright ©2026 Information is deemed reliable but not guaranteed.

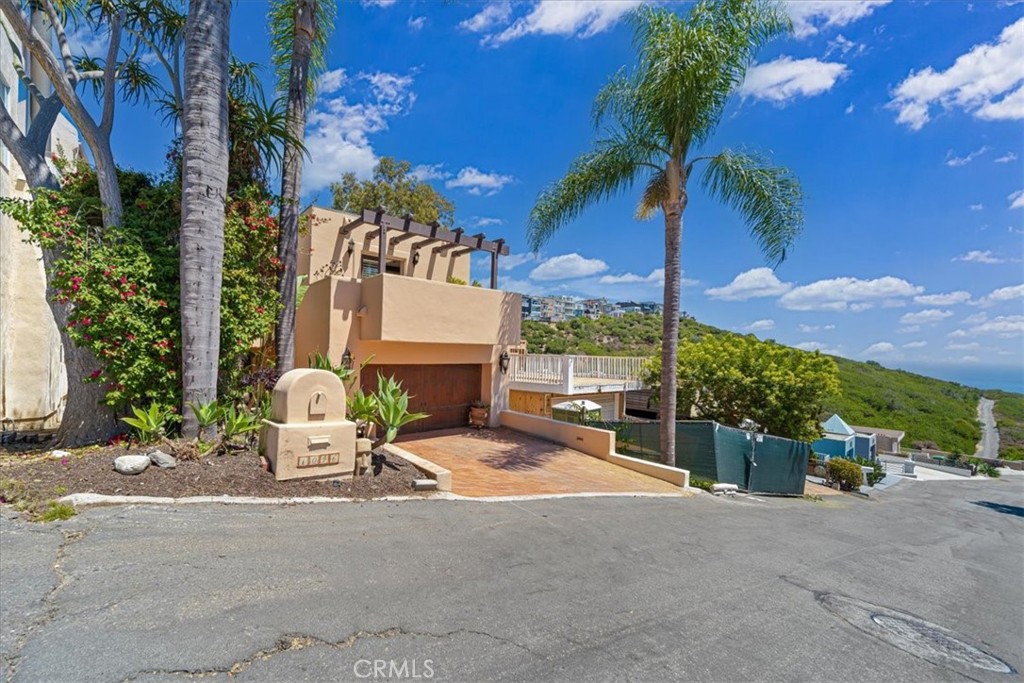
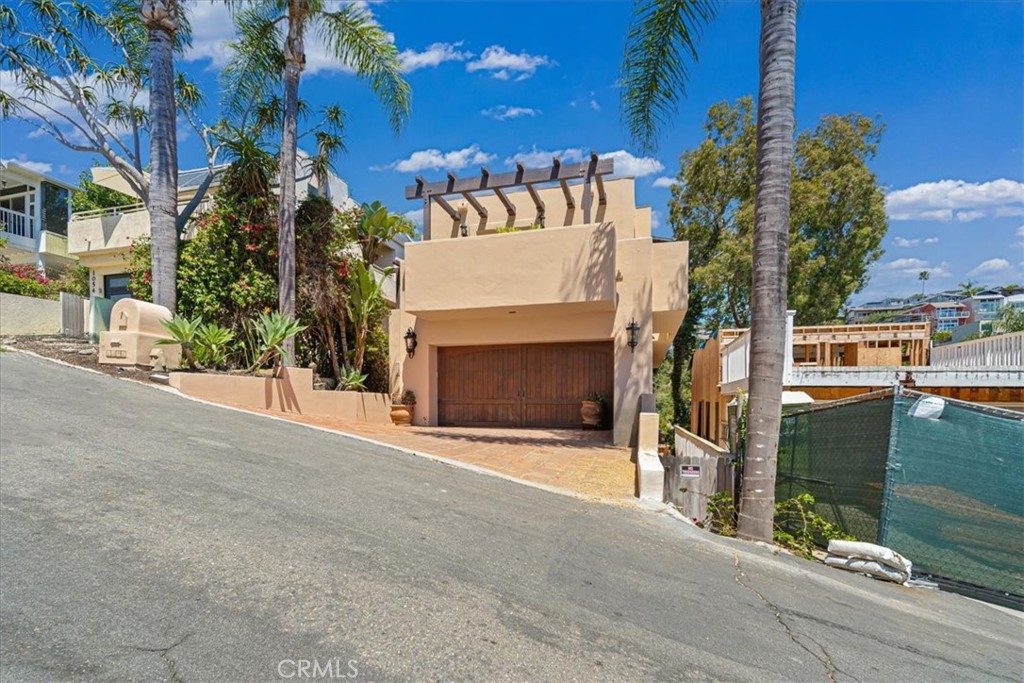
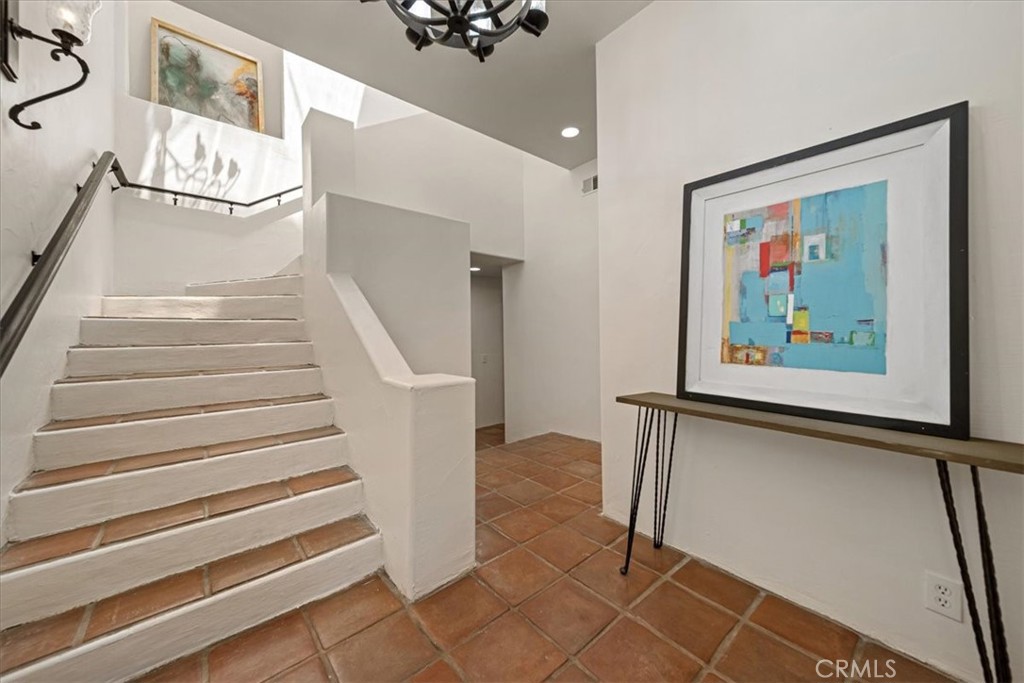
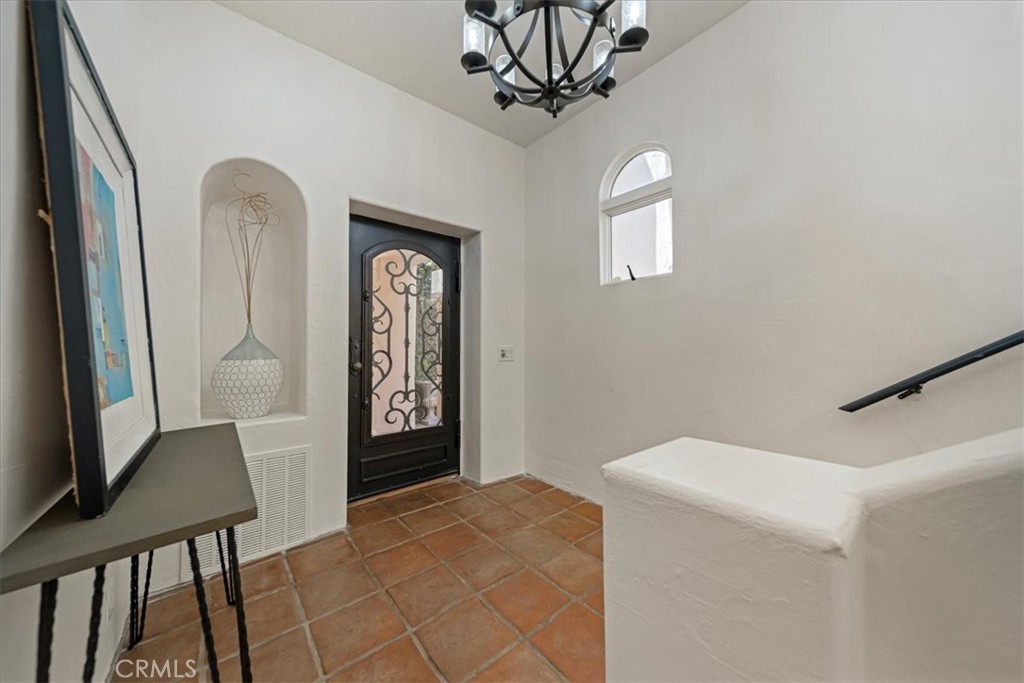
Luxury Live Auction! Bidding to start from $1,800,000! Perched in coveted Arch Beach Heights, this Spanish-style beauty delivers sweeping ocean and canyon views from nearly every angle. The 3-bedroom, 3-bathroom home is full of character — arched doorways, French doors, skylights, and Spanish tile flooring throughout. The primary suite includes a fireplace and a flexible retreat space, ideal as a home office or sitting room. The kitchen features a functional island, while a separate ocean-view deck offers the perfect spot for sunset dinners and outdoor entertaining. A separate adjoining lot sells jointly with the property, bringing the total to 6,452 square feet — rare space and privacy this close to the coast. Laguna Beach living at its finest.

Save
Ask
Tour
Hide
Share
Listing Snapshot
Price 
$1,800,000
Days On Site 
1 Day
Bedrooms 
3
Inside Area (SqFt) 
2,273 sqft
Total Baths 
3
Full Baths 
3
Partial Baths 
N/A
Lot Size 
0.1475 Acres
Year Built 
1987
MLS® Number 
OC26159809
Status 
Active
Property Tax 
N/A
HOA/Condo/Coop Fees 
N/A
Sq Ft Source 
Assessor
Friends & Family
Recent Activity
8 hours agoPrice changed to $1,800,000
8 hours agoListing updated with changes from the MLS®
yesterdayListing first seen on site
General Features
Acres 
0.1475
Attached Garage 
Yes
Garage 
Yes
Garage Spaces 
2
Land Lease 
No
Levels 
Two
Number Of Stories 
2
Parking 
AttachedDrivewayGarage Faces FrontGaragePaved
Parking Spaces 
2
Property Sub Type 
Single Family Residence
Sewer 
Public Sewer
Special Circumstances 
Standard
Style 
Spanish
Water Source 
Public
Interior Features
Appliances 
Double OvenDishwasherDisposalGas RangeRefrigerator
Cooling 
Central Air
Fireplace 
Yes
Fireplace Features 
Master Bedroom
Flooring 
Tile
Heating 
CentralFireplace(s)
Interior 
Cathedral Ceiling(s)High CeilingsPantryEntrance FoyerWalk-In Closet(s)
Laundry Features 
Washer HookupElectric Dryer HookupGas Dryer HookupInsideLaundry Room
Main Level Bedrooms 
1
Window Features 
Bay Window(s)
Bathroom 
Features - Granite Counters, Tile Counters
Bedroom 
Dining Room 
Foyer 
Kitchen 
Features - Kitchen Island
Laundry 
Living Room 
Master Bathroom 
Master Bedroom 
Other 
Features - Walk-In Closet(s)
Save
Ask
Tour
Hide
Share
Exterior Features
Exterior 
Balcony
Fencing 
Wood
Lot Features 
Back YardCul-De-SacGentle Sloping
Patio And Porch 
Rear PorchDeckPatioPorchWrap Around
Pool Features 
None
View 
CanyonOcean
Waterview 
CanyonOcean
Windows/Doors 
Bay Window(s)
Community Features
Building Access 
1
Community Features 
CurbsStreet LightsSuburbanSidewalks
Financing Terms Available 
CashConventional
MLS Area 
LV - Laguna Village
School District 
Laguna Beach Unified
Schools
School District
Laguna Beach Unified
Elementary School
Top Of The World
Middle School
Thurston
High School
Laguna Beach


This information is for your personal, non-commercial use and may not be used for any purpose other than to identify prospective properties you may be interested in purchasing. The display of MLS data is usually deemed reliable but is NOT guaranteed accurate by the MLS. Buyers are responsible for verifying the accuracy of all information and should investigate the data themselves or retain appropriate professionals. Information from sources other than the Listing Agent may have been included in the MLS data. Unless otherwise specified in writing, the Broker/Agent has not and will not verify any information obtained from other sources. The Broker/Agent providing the information contained herein may or may not have been the Listing and/or Selling Agent.

Neighborhood & Commute
Source: Walkscore
Save
Ask
Tour
Hide
Share