Save
Ask
Tour
Hide
Share
$1,450,000
31 Days On Site

12 Chickadee Lane
Aliso Viejo, CA 92656

Single Family Residence|Pending
3
Beds
3
Total Baths
2
Full Baths
1
Partial Bath
1,939
SqFt
$748
/SqFt
1990
Built
Subdivision:
Laguna Vista - Audubon (ALV)
County:
Orange
Listed by Kent Brostroem of HomeSmart, Evergreen Realty [email protected]
12 Chickadee Lane12 Chickadee Lane12 Chickadee Lane12 Chickadee Lane
Save
Ask
Tour
Hide
Share

Mortgage Calculator

Monthly Payment (Est.)

$6,615
Calculator powered by Showcase IDX, a Constellation1 Company. Copyright ©2026 Information is deemed reliable but not guaranteed.

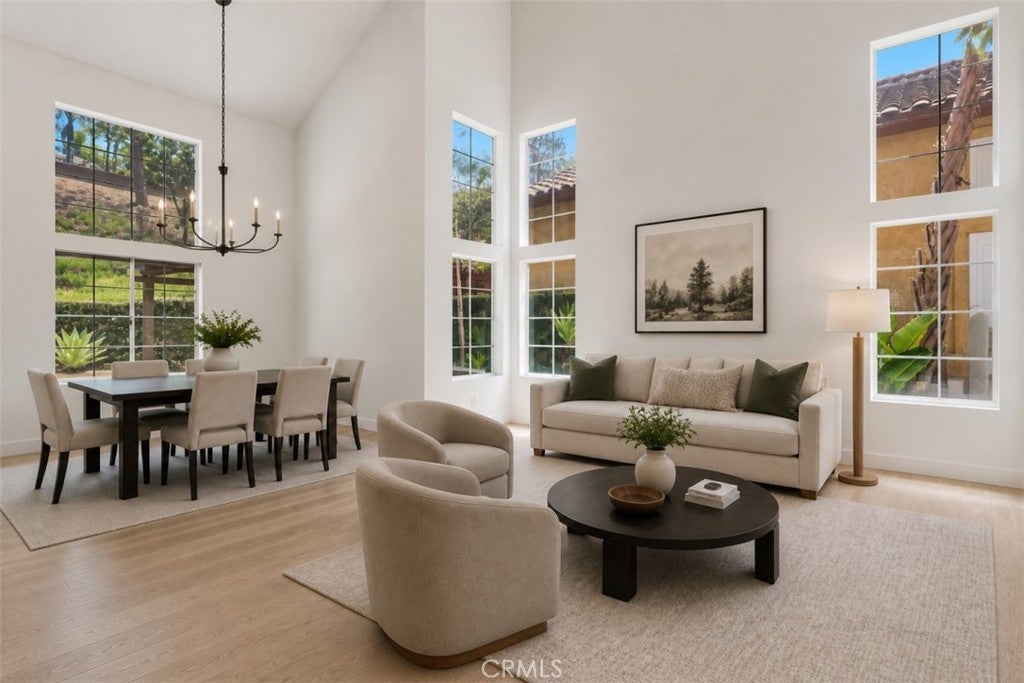
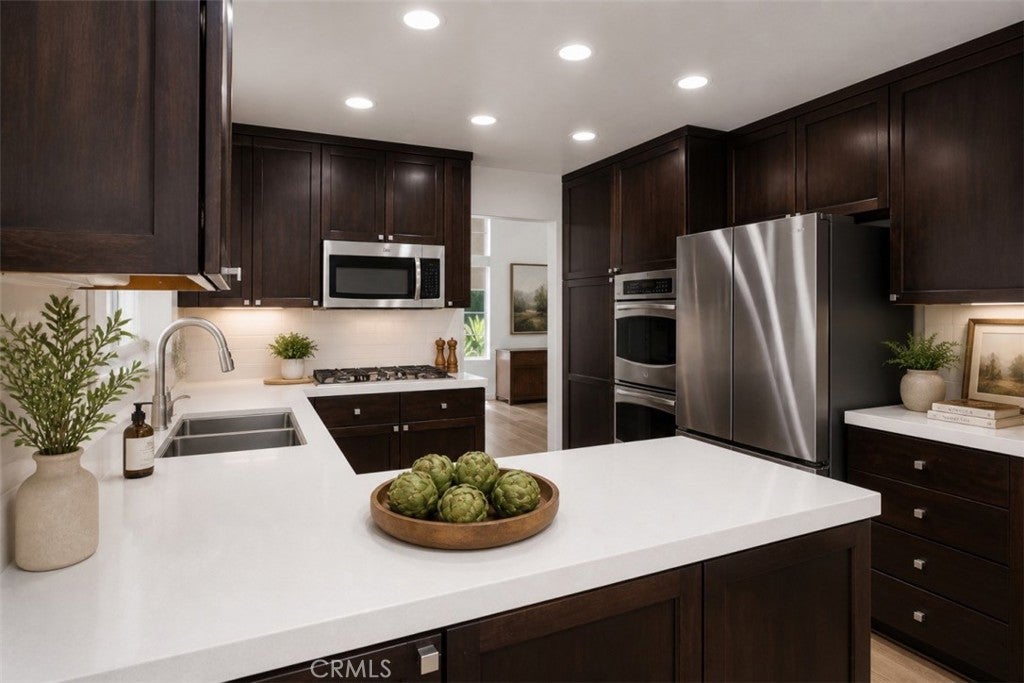
Welcome to this beautiful home, ideally located just minutes from Laguna Beach and within the Laguna Beach Unified School District, giving access to highly rated schools. This thoughtfully updated residence combines a desirable location, functional living spaces, and a private outdoor setting. The remodeled kitchen features updated finishes and stainless-steel appliances, creating an inviting space for everyday living and entertaining. Upstairs, newer wood flooring provides a clean, contemporary look. Additional improvements include a newer AC heat pump, replaced and professionally cleaned upstairs ductwork, updated bathroom sink faucets, and replacement of the roof and underlayment over the west portion as well as north side (the front overhang along the front side of the home). Home was also re-piped with PEX. Outside, the secluded backyard has been extensively hardscaped with a combination of turf and concrete, along with a built-in barbecue island and fire pit—providing a low-maintenance setting for outdoor dining, relaxing, and entertaining. A highly desirable three-car garage offers exceptional parking and storage space and features upgraded epoxy flooring. Conveniently located near beaches, hiking and biking trails, shopping, dining, and major transportation routes, this home offers comfortable Southern California living with convenient access to the Laguna Beach coastline.

Save
Ask
Tour
Hide
Share
Listing Snapshot
Price 
$1,450,000
Days On Site 
31 Days
Bedrooms 
3
Inside Area (SqFt) 
1,939 sqft
Total Baths 
3
Full Baths 
2
Partial Baths 
1
Lot Size 
0.0918 Acres
Year Built 
1990
MLS® Number 
OC26158502
Status 
Pending
Property Tax 
N/A
HOA/Condo/Coop Fees 
$70 monthly
Sq Ft Source 
Assessor
Friends & Family
Recent Activity
2 weeks agoStatus changed to Pending
2 weeks agoListing updated with changes from the MLS®
3 weeks agoPrice changed to $1,450,000
a month agoListing first seen on site
General Features
Acres 
0.0918
Attached Garage 
Yes
Disclosures 
CovenantsRestrictionsDisclosureHoaDisclosure
Foundation 
Slab
Garage 
Yes
Garage Spaces 
3
Land Lease 
No
Levels 
Two
Number Of Stories 
2
Parking 
AttachedDrivewayGarage Faces FrontGarage
Parking Spaces 
6
Property Condition 
Updated/Remodeled
Property Sub Type 
Single Family Residence
Security 
Carbon Monoxide Detector(s)Smoke Detector(s)
Sewer 
Public Sewer
Special Circumstances 
Standard
Style 
Traditional
Utilities 
Cable ConnectedElectricity ConnectedNatural Gas ConnectedSewer ConnectedWater Connected
Water Source 
Public
Interior Features
Appliances 
Double OvenDishwasherFreezerGas CooktopDisposalGas Water HeaterMicrowaveRefrigeratorWater Heater
Cooling 
Central AirElectric
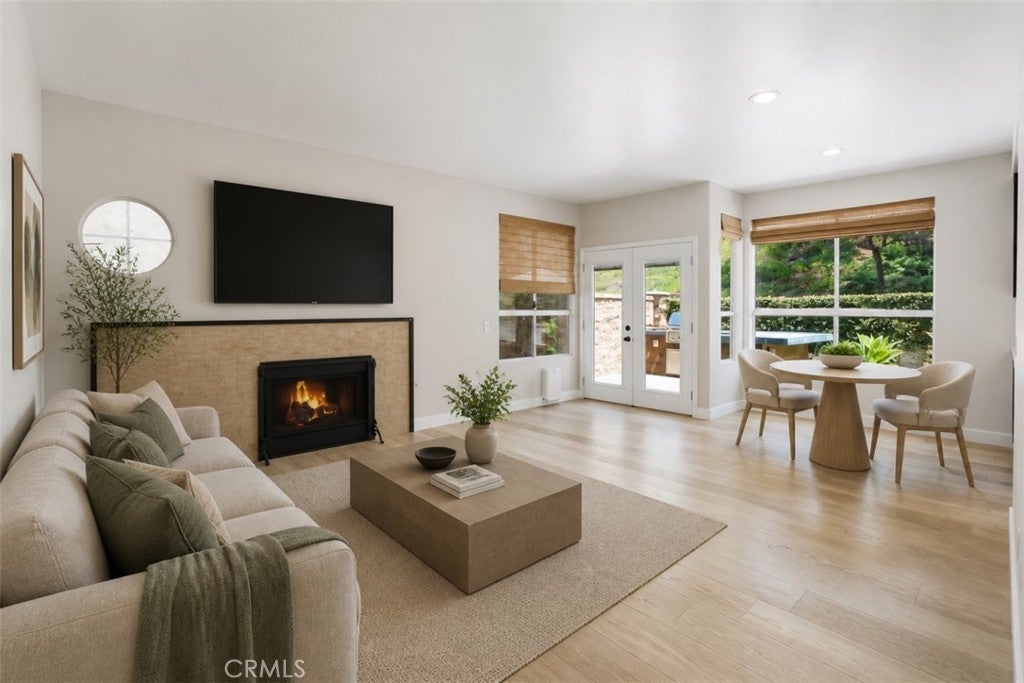
Fireplace 
Yes
Fireplace Features 
Family Room
Flooring 
TileVinylWood
Heating 
CentralHeat Pump
Interior 
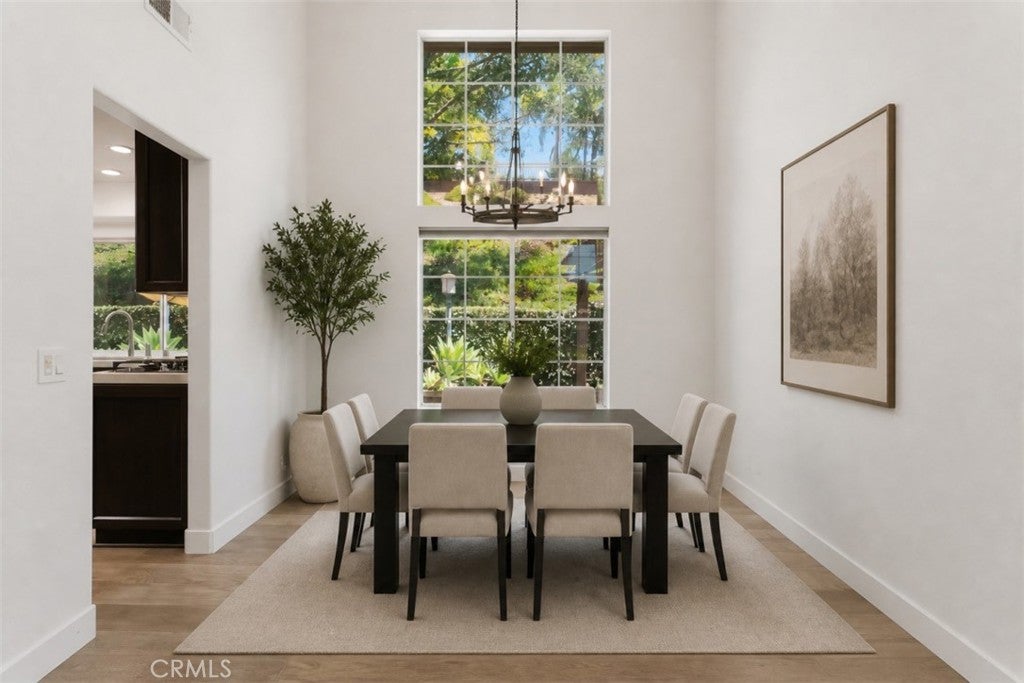
Beamed CeilingsBreakfast BarCeiling Fan(s)Cathedral Ceiling(s)High CeilingsOpen FloorplanRecessed Lighting
Laundry Features 
Washer HookupGas Dryer HookupLaundry Room
Spa 
Yes
Window Features 
Double Pane WindowsPlantation ShuttersShutters
Bathroom 
Bedroom 
Dining Room 
Family Room 
Kitchen 
Laundry 
Living Room 
Master Bathroom 
Master Bedroom 
Save
Ask
Tour
Hide
Share
Exterior Features
Construction Details 
Stucco
Exterior 
Barbecue
Fencing 
BlockWoodWrought Iron
Lot Features 
Back YardCul-De-SacFront YardLandscaped
Patio And Porch 
Front PorchPorch
Pool Features 
CommunityAssociation
Road Frontage 
City Street
Roof 
Tile
Spa 
Yes
Spa Features 
Community
View 
NeighborhoodTrees/Woods
Waterfront Features 
Lake
Waterview 
NeighborhoodTrees/Woods
Windows/Doors 
Double Pane WindowsPlantation ShuttersShutters
Community Features
Association Amenities 
Sport CourtDog ParkPicnic AreaPlaygroundPoolSpa/Hot TubTennis Court(s)Trail(s)
Association Dues 
70
Building Access 
1
Community Features 
CurbsFishingLakeParkStreet LightsSuburbanSidewalksPool
Financing Terms Available 
CashConventionalFHA
HOA Fee Frequency 
Monthly
MLS Area 
AV - Aliso Viejo
Roads 
Paved
School District 
Laguna Beach Unified
Schools
School District
Laguna Beach Unified
Elementary School
Top Of The World
Middle School
Thurston
High School
Laguna Beach


This information is for your personal, non-commercial use and may not be used for any purpose other than to identify prospective properties you may be interested in purchasing. The display of MLS data is usually deemed reliable but is NOT guaranteed accurate by the MLS. Buyers are responsible for verifying the accuracy of all information and should investigate the data themselves or retain appropriate professionals. Information from sources other than the Listing Agent may have been included in the MLS data. Unless otherwise specified in writing, the Broker/Agent has not and will not verify any information obtained from other sources. The Broker/Agent providing the information contained herein may or may not have been the Listing and/or Selling Agent.

Neighborhood & Commute
Source: Walkscore
Save
Ask
Tour
Hide
Share