Save
Ask
Tour
Hide
Share
$1,295,000
New Listing

20502 Callieburn Circle
Huntington Beach, CA 92646

Single Family Residence|Coming Soon
5
Beds
2
Total Baths
2
Full Baths
2,123
SqFt
$610
/SqFt
1968
Built
Subdivision:
Fourseasons (FOUR)
County:
Orange
Listed by Roula Fawaz of Surterre Properties Inc [email protected]
20502 Callieburn Circle20502 Callieburn Circle20502 Callieburn Circle20502 Callieburn Circle
Save
Ask
Tour
Hide
Share

Mortgage Calculator

Monthly Payment (Est.)

$5,908
Calculator powered by Showcase IDX, a Constellation1 Company. Copyright ©2026 Information is deemed reliable but not guaranteed.

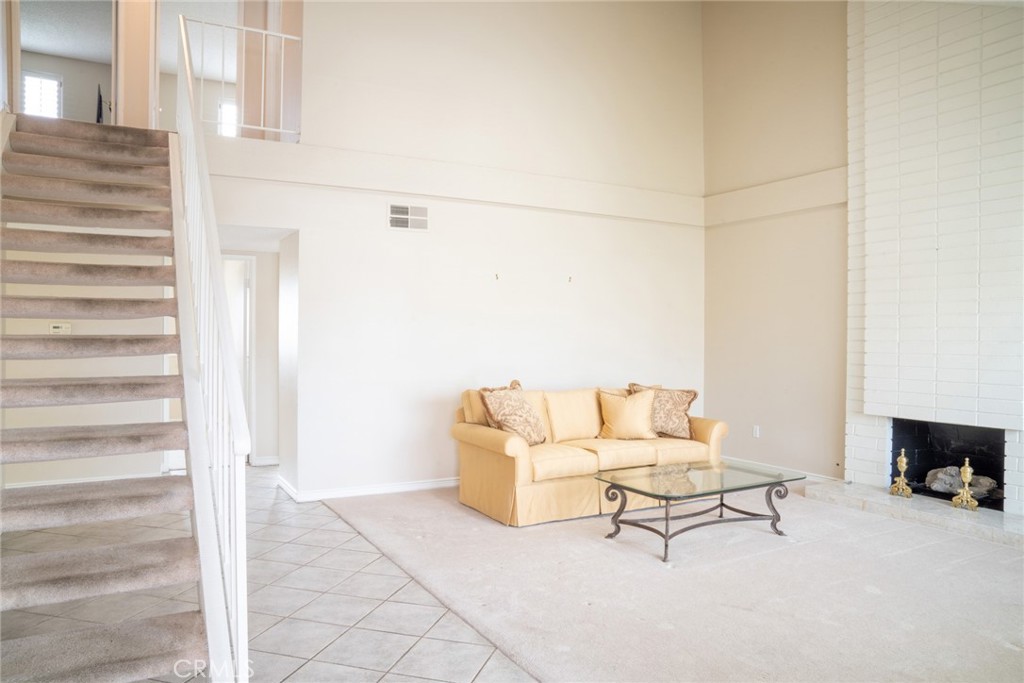
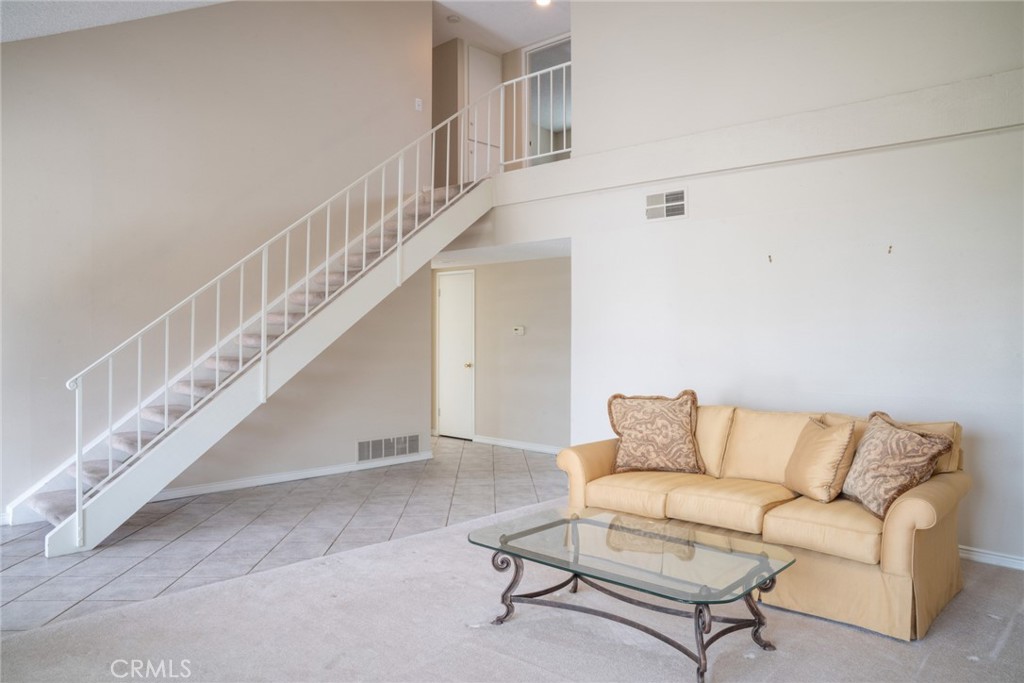
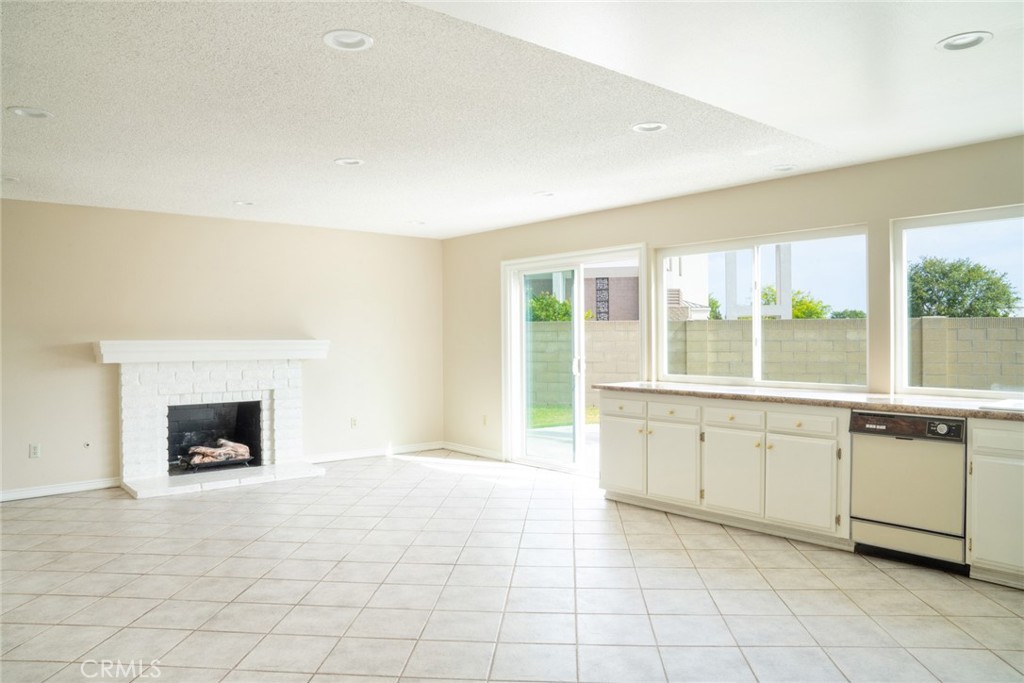
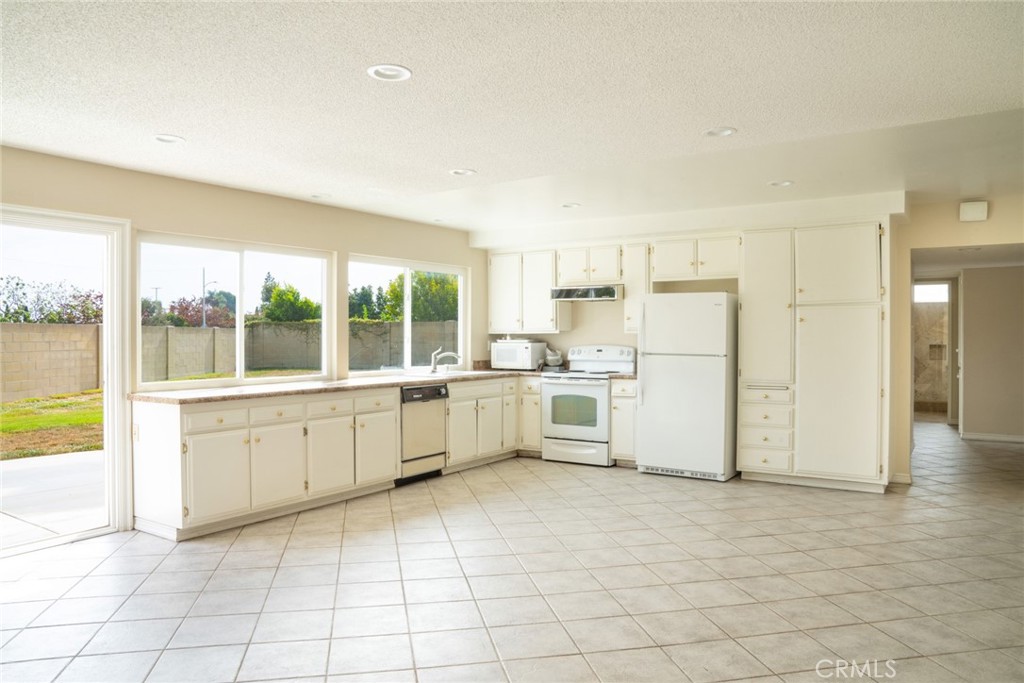
This two-story, five-bedroom home offers exceptional potential for buyers looking to create their dream residence or investment property. Situated on a cul de sac with a spacious oversized lot, the property provides ample room for outdoor living, entertaining, landscaping, or the possible addition of amenities such as a pool, guest house, or ADU (subject to local regulations). The home features a generous floor plan with five bedrooms, of which two are downstairs. Multiple living areas, and abundant natural light, providing a solid foundation for a complete transformation. While the property requires a total remodel and is being sold in its current condition, it presents an outstanding opportunity to renovate and customize every detail to your personal style and needs. With its desirable lot size, versatile layout, and endless possibilities, this property is ideal for investors, contractors, or buyers seeking a rewarding renovation project. Bring your vision and unlock the full potential of this unique home.

Save
Ask
Tour
Hide
Share
Listing Snapshot
Price 
$1,295,000
Days On Site 
0 Days
Bedrooms 
5
Inside Area (SqFt) 
2,123 sqft
Total Baths 
2
Full Baths 
2
Partial Baths 
N/A
Lot Size 
0.1837 Acres
Year Built 
1968
MLS® Number 
OC26158439
Status 
Coming Soon
Property Tax 
N/A
HOA/Condo/Coop Fees 
N/A
Sq Ft Source 
Assessor
Friends & Family
Recent Activity
57 minutes agoListing first seen on site
8 hours agoListing updated with changes from the MLS®
General Features
Acres 
0.1837
Attached Garage 
Yes
Foundation 
Concrete Perimeter
Garage 
Yes
Garage Spaces 
3
Land Lease 
No
Levels 
Two
Number Of Stories 
2
Parking 
AttachedConcreteDirect AccessDrivewayGarage Faces FrontGarageGarage Door Opener
Parking Spaces 
3
Property Condition 
Fixer
Property Sub Type 
Single Family Residence
Security 
Smoke Detector(s)
Sewer 
Public Sewer
Style 
Ranch
Utilities 
Cable ConnectedElectricity ConnectedNatural Gas ConnectedPhone ConnectedSewer Connected
Water Source 
Public
Interior Features
Appliances 
DishwasherElectric OvenElectric RangeDisposal
Fireplace 
Yes
Fireplace Features 
Family RoomGasLiving Room
Flooring 
CarpetTile
Heating 
CentralForced Air
Interior 
Cathedral Ceiling(s)Eat-in KitchenOpen FloorplanMaster Downstairs
Laundry Features 
In Garage
Main Level Bedrooms 
2
Window Features 
Double Pane WindowsSkylight(s)
EntryFoyer 
Great Room 
Kitchen 
Living Room 
Master Bedroom 
Save
Ask
Tour
Hide
Share
Exterior Features
Construction Details 
BlockConcrete
Fencing 
Block
Lot Features 
Cul-De-SacFront Yard
Patio And Porch 
Enclosed
Pool Features 
None
Roof 
Composition
View 
None
Waterview 
None
Windows/Doors 
Double Pane WindowsSkylight(s)
Community Features
Building Access 
1
Community Features 
CurbsStreet Lights
Financing Terms Available 
CashConventional
MLS Area 
14 - South Huntington Beach
School District 
Huntington Beach Union High
Schools
School District
Huntington Beach Union High
Elementary School
Unknown
Middle School
Unknown
High School
Unknown


This information is for your personal, non-commercial use and may not be used for any purpose other than to identify prospective properties you may be interested in purchasing. The display of MLS data is usually deemed reliable but is NOT guaranteed accurate by the MLS. Buyers are responsible for verifying the accuracy of all information and should investigate the data themselves or retain appropriate professionals. Information from sources other than the Listing Agent may have been included in the MLS data. Unless otherwise specified in writing, the Broker/Agent has not and will not verify any information obtained from other sources. The Broker/Agent providing the information contained herein may or may not have been the Listing and/or Selling Agent.

Neighborhood & Commute
Source: Walkscore
Save
Ask
Tour
Hide
Share