

21956 DrexelLake Forest, CA 92630
Mortgage Calculator
Monthly Payment (Est.)
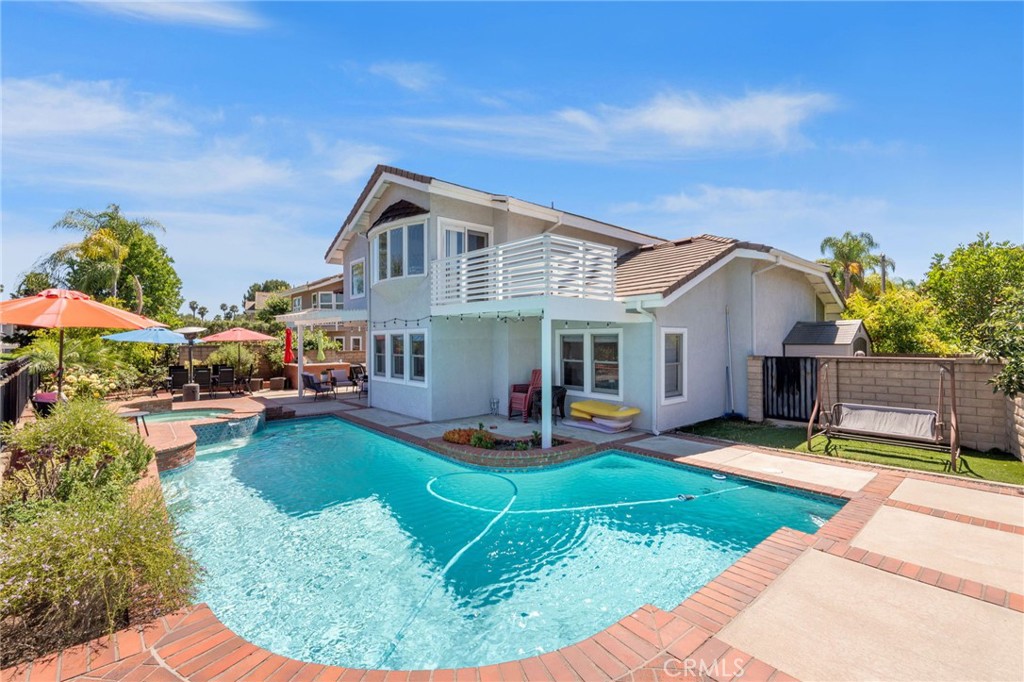
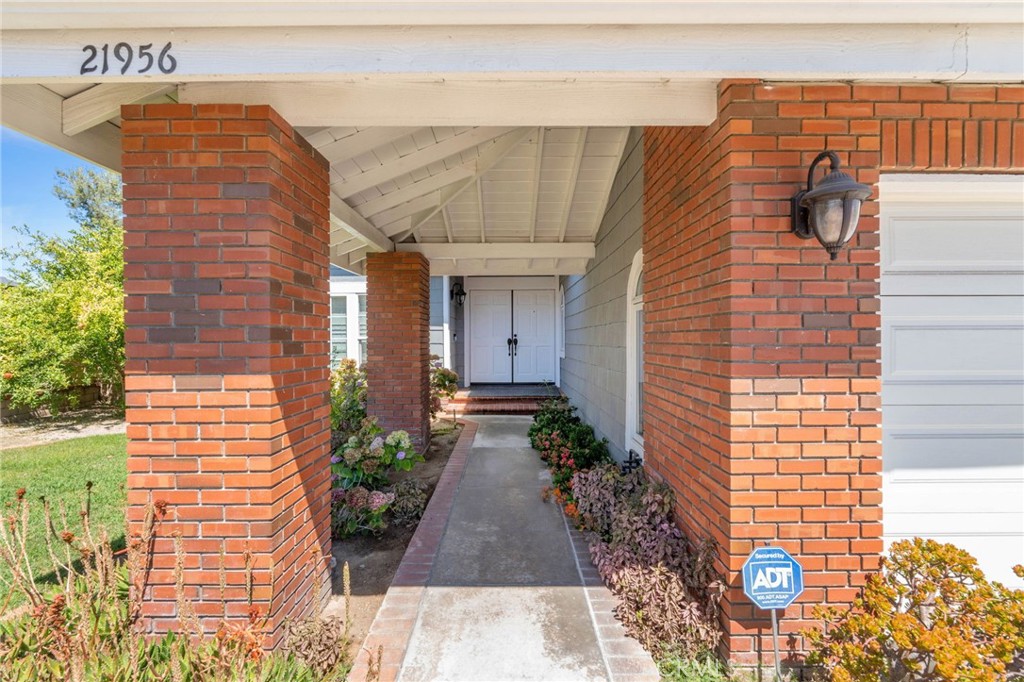
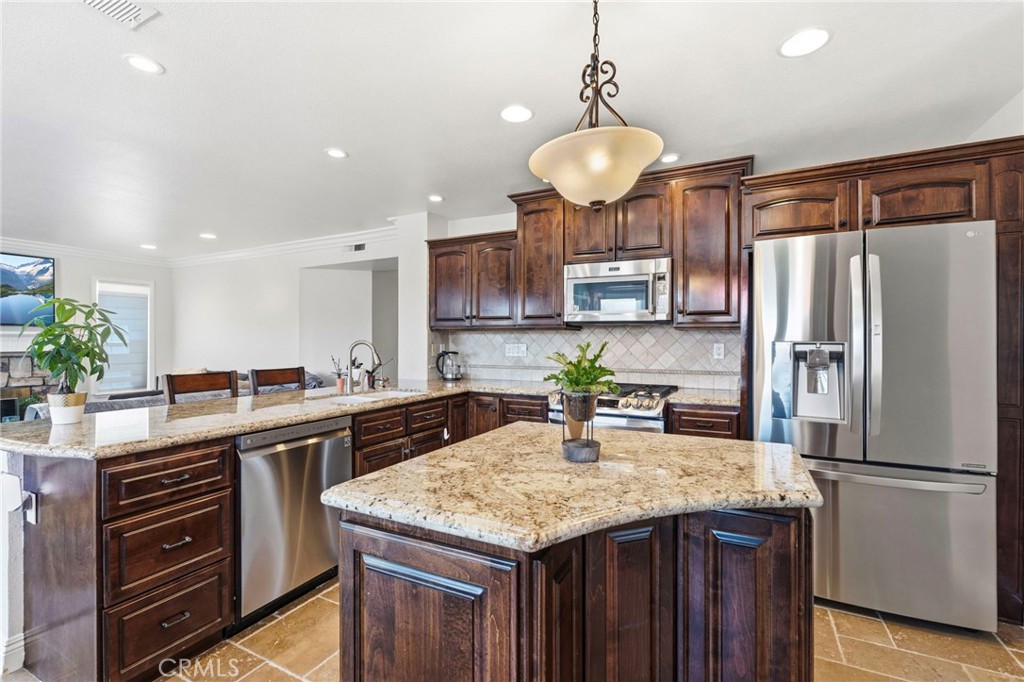
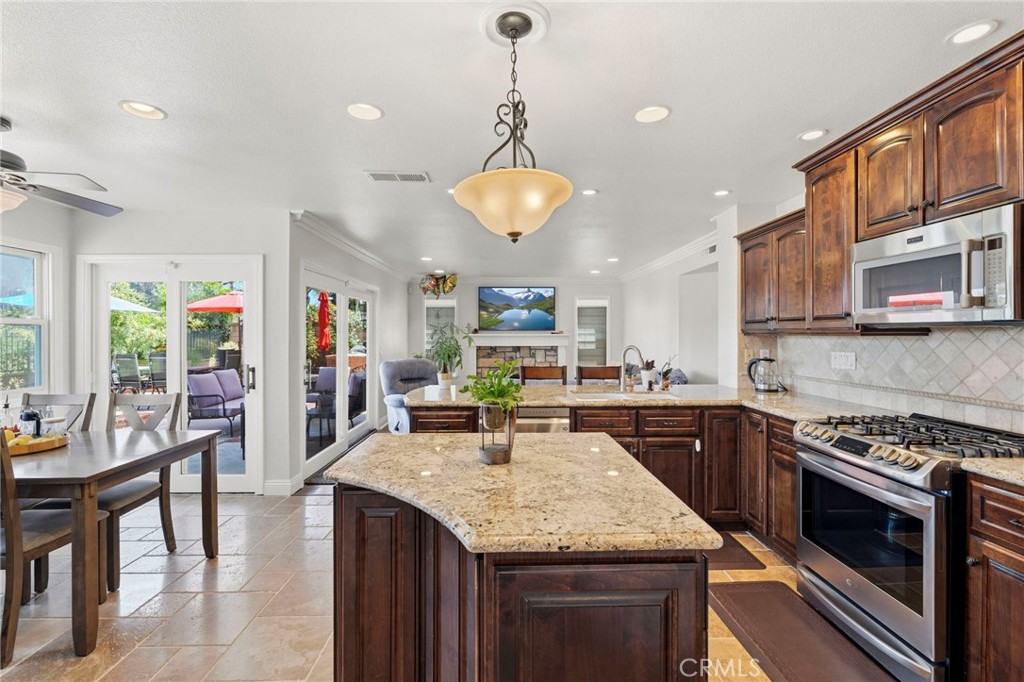
$8,203Rarely does a home offer this exceptional combination of features: a quiet cul-de-sac location, 3-car garage, 4 bedrooms plus a loft, a main-level bedroom and bath, panoramic views from both levels, and a backyard that backs to a peaceful open reserve with stunning Saddleback Mountain vistas. Welcome to your dream home in Lake Forest. This beautifully maintained two-story residence offers 4 spacious bedrooms, including a highly desirable main-floor bedroom, 2 full bathrooms, and a downstairs three-quarter bath with a walk-in shower. The bright, open floor plan is filled with natural light and features soaring vaulted ceilings, dual-pane windows and sliding doors, formal living and dining rooms, and an updated kitchen with a breakfast nook overlooking the sparkling pool and scenic open space beyond. The kitchen flows seamlessly into the inviting family room with a cozy fireplace and direct access to the backyard, creating the perfect setting for everyday living and entertaining. Upstairs, the spacious primary suite showcases vaulted ceilings, elegant leaded glass windows, and breathtaking views from a newer private deck. The remodeled primary bath features custom tile work, a walk-in closet, a soaking tub, and a beautifully upgraded shower with a custom glass enclosure. Two additional bedrooms and a versatile loft provide plenty of space for family, guests, or a home office. Step outside to your private backyard retreat, where you'll enjoy a sparkling pool and spa, expansive seating areas, and a fully equipped outdoor kitchen complete with a built-in BBQ, refrigerator, and sink. Backing to an open reserve, this exceptional property offers privacy, spectacular views, and an outstanding combination of location, lot, and floor plan that is rarely available.
| 8 hours ago | Listing first seen on site | |
| 8 hours ago | Listing updated with changes from the MLS® |

This information is for your personal, non-commercial use and may not be used for any purpose other than to identify prospective properties you may be interested in purchasing. The display of MLS data is usually deemed reliable but is NOT guaranteed accurate by the MLS. Buyers are responsible for verifying the accuracy of all information and should investigate the data themselves or retain appropriate professionals. Information from sources other than the Listing Agent may have been included in the MLS data. Unless otherwise specified in writing, the Broker/Agent has not and will not verify any information obtained from other sources. The Broker/Agent providing the information contained herein may or may not have been the Listing and/or Selling Agent.
Did you know? You can invite friends and family to your search. They can join your search, rate and discuss listings with you.