Save
Ask
Tour
Hide
Share
$930,000
35 Days On Site

23 Notchbrook
Ladera Ranch, CA 92694

For Sale|Townhouse|Active Under Contract
3
Beds
3
Total Baths
2
Full Baths
1
Partial Bath
1,801
SqFt
$516
/SqFt
2003
Built
Subdivision:
Atherton Glen (ATHG)
County:
Orange
Listed by Shaun Hurley of Coldwell Banker Realty [email protected]
23 Notchbrook23 Notchbrook23 Notchbrook23 Notchbrook
Save
Ask
Tour
Hide
Share

Mortgage Calculator

Monthly Payment (Est.)

$4,243
Calculator powered by Showcase IDX, a Constellation1 Company. Copyright ©2026 Information is deemed reliable but not guaranteed.

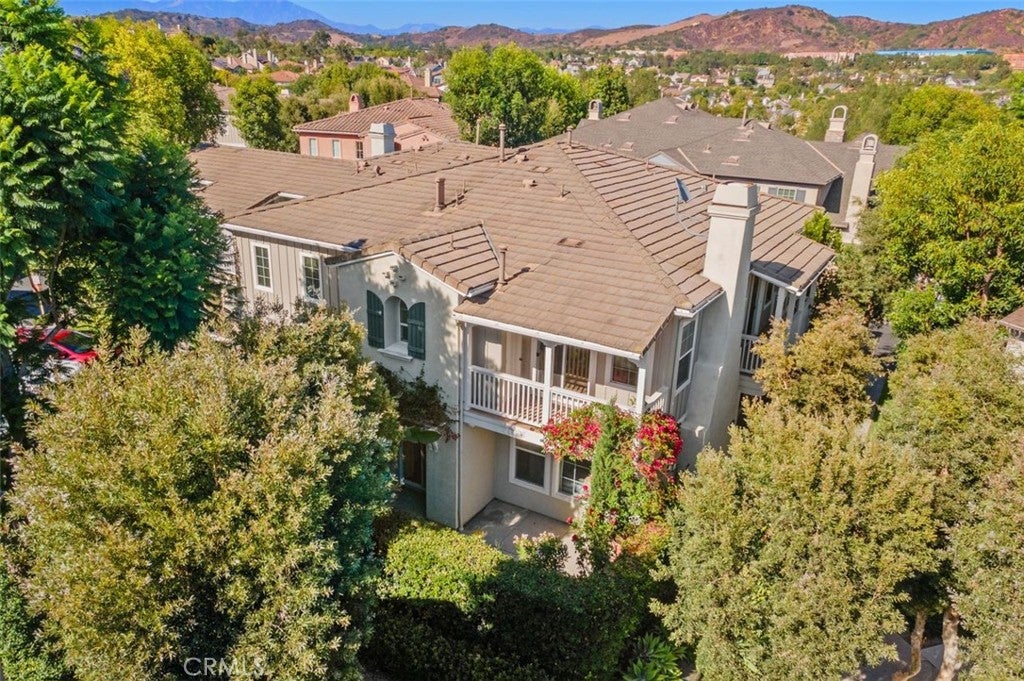
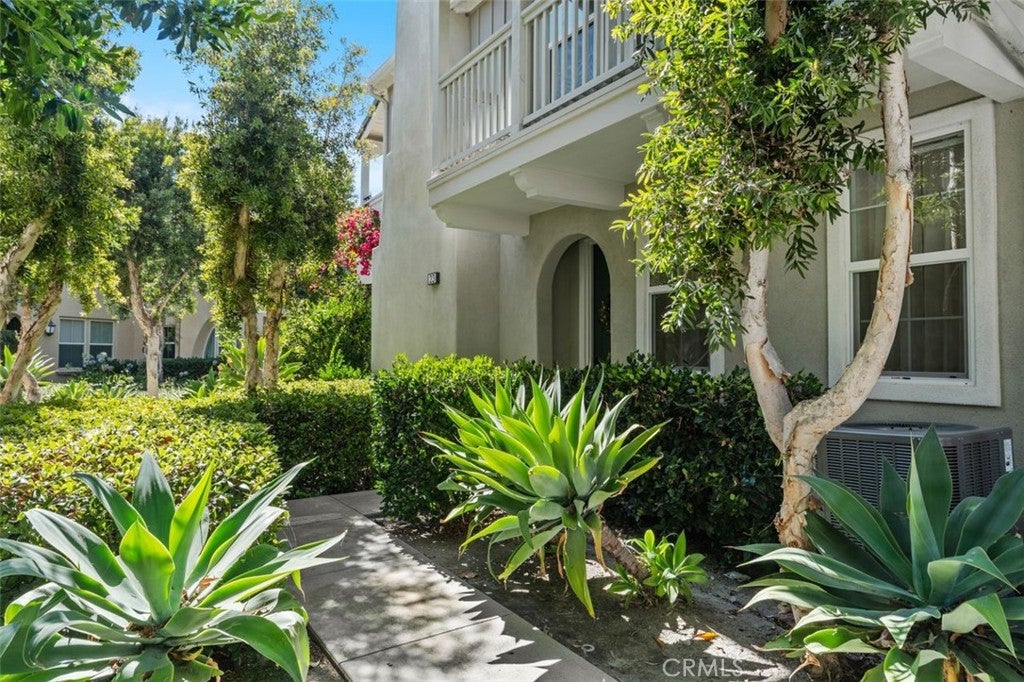
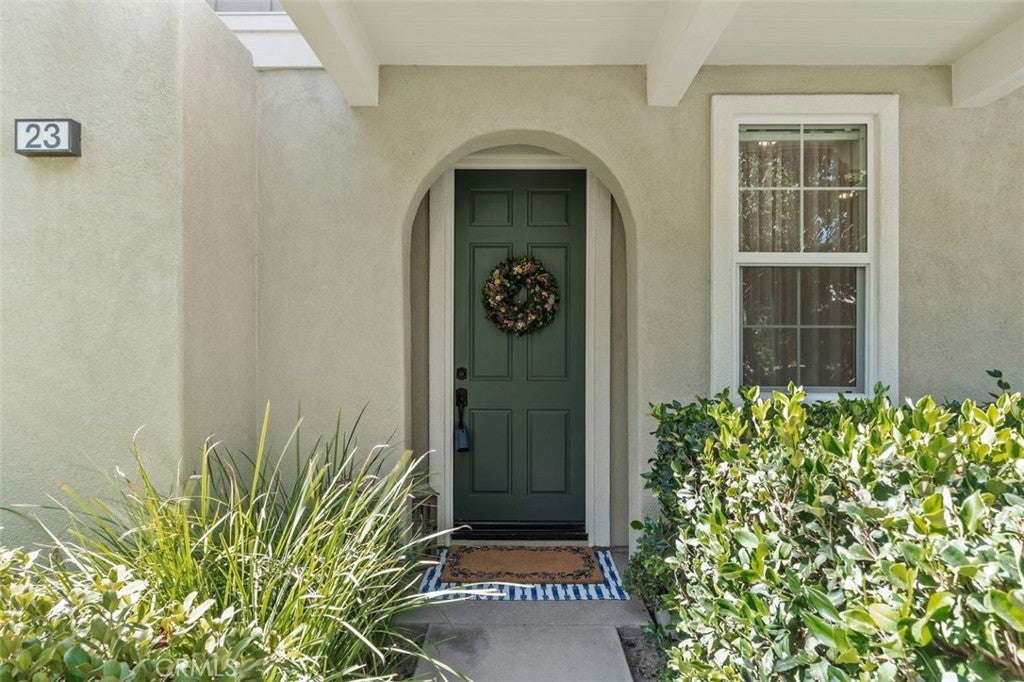
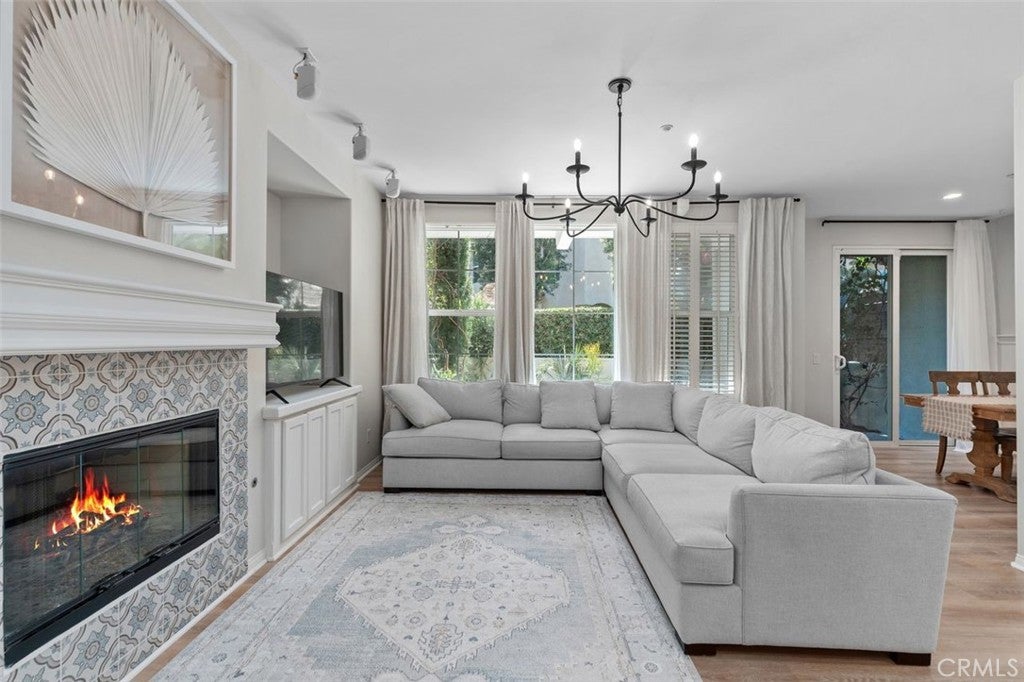
Beautiful "model perfect" end unit 3-bedroom Townhome with private entry that feels like a detached home in a very quiet and private location. A box hedge footpath leads to an archway to greet you at the front entry door. Inside the home sees many upgrades - a wood grain Luxury plank vinyl, upgraded baseboards and crown molding adding elegance and comfort. Downstairs, notice a space for an office, play space or ? In the living room huge cut out windows provide for a happy light and bright space viewing to the rear patio yard draped with Raspberry bougainvillea, palms, bird of paradise and greenery. The private rear patio is an open canvas perfect for a play yard or weekend barbeques. The living room with a cozy artisan tile fireplace connects seamlessly to the kitchen and dining space which combine to create a great "centerpiece" for the family. The step saver kitchen offers beautiful Caesar stone counters with full diamond cut back splash, SS sink, cabinet Pantry, built in Microwave and a 5-burner gas cooktop. Upstairs Master highlighted with a generous balcony and master bath with dual lavs, a full glass stall shower and an inviting freestanding soaking tub to unwind when the mood strikes. Don’t miss the sizable walk-in closet! Upstairs MB has ceiling fans and second beds with mirrored wardrobe doors. Laundry room upstairs to accommodate full size W/D. Garage includes built in cabinetry and overhead steel rack for plenty of storage. Nothing to do here but to enjoy the lifestyle and all the amenities Ladera Ranch has to offer. Walk to award winning school and major shopping close by. Welcome!

Save
Ask
Tour
Hide
Share
Listing Snapshot
Price 
$930,000
Days On Site 
35 Days
Bedrooms 
3
Inside Area (SqFt) 
1,801 sqft
Total Baths 
3
Full Baths 
2
Partial Baths 
1
Lot Size 
9.3994 Acres
Year Built 
2003
MLS® Number 
OC26155453
Status 
Active Under Contract
Property Tax 
N/A
HOA/Condo/Coop Fees 
$475 monthly
Sq Ft Source 
Appraiser
Friends & Family
Recent Activity
4 weeks agoStatus changed to Active Under Contract
4 weeks agoListing updated with changes from the MLS®
a month agoListing first seen on site
General Features
Acres 
9.3994
Attached Garage 
Yes
Disclosures 
CovenantsRestrictionsDisclosureHoaDisclosureHomeWarranty
Foundation 
Slab
Garage 
Yes
Garage Spaces 
2
Land Lease 
No
Levels 
Two
Number Of Stories 
2
Parking 
AttachedDirect AccessGarage Faces FrontGarage
Parking Spaces 
2
Property Condition 
Updated/Remodeled
Property Sub Type 
Townhouse
Security 
Carbon Monoxide Detector(s)Smoke Detector(s)
Special Circumstances 
Standard
Style 
Traditional
Utilities 
Cable ConnectedNatural Gas ConnectedSewer ConnectedWater Connected
Water Source 
Public
Interior Features
Appliances 
Built-In RangeDishwasherGas CooktopDisposalGas OvenMicrowaveRefrigerator
Cooling 
Central Air
Fireplace 
Yes
Fireplace Features 
GasLiving Room
Flooring 
LaminateVinyl
Heating 
CentralForced AirFireplace(s)Natural Gas
Interior 
Ceiling Fan(s)Crown MoldingGranite CountersStone CountersRecessed LightingWalk-In Closet(s)
Laundry Features 
Washer HookupElectric Dryer HookupGas Dryer HookupInsideLaundry RoomUpper Level
Spa 
Yes
Window Features 
BlindsPlantation Shutters
Bathroom 
Features - Stone Counters, Soaking Tub
Bedroom 
Dining Room 
Kitchen 
Laundry 
Living Room 
Master Bathroom 
Master Bedroom 
Other 
Features - Walk-In Closet(s)
Save
Ask
Tour
Hide
Share
Exterior Features
Construction Details 
ConcreteStucco
Exterior 
Balcony
Lot Features 
Back YardCorner LotGreenbeltLevelRectangular Lot
Other Structures 
Storage
Pool Features 
CommunityHeatedIn GroundLapAssociation
Road Frontage 
City Street
Roof 
Spanish Tile
Spa 
Yes
Spa Features 
CommunityHeatedIn Ground
View 
Neighborhood
Waterview 
Neighborhood
Windows/Doors 
BlindsPlantation Shutters
Community Features
Association Amenities 
ClubhouseSport CourtDog ParkMaintenance GroundsBarbecuePlaygroundPoolSpa/Hot TubTennis Court(s)Trail(s)
Association Dues 
475
Building Access 
Ground
Community Features 
Street LightsParkPool
Financing Terms Available 
CashConventional
HOA Fee Frequency 
Monthly
MLS Area 
LD - Ladera Ranch
Roads 
Paved
School District 
Capistrano Unified
Schools
School District
Capistrano Unified
Elementary School
Ladera Ranch
Middle School
Ladera Ranch
High School
San Juan Hills


This information is for your personal, non-commercial use and may not be used for any purpose other than to identify prospective properties you may be interested in purchasing. The display of MLS data is usually deemed reliable but is NOT guaranteed accurate by the MLS. Buyers are responsible for verifying the accuracy of all information and should investigate the data themselves or retain appropriate professionals. Information from sources other than the Listing Agent may have been included in the MLS data. Unless otherwise specified in writing, the Broker/Agent has not and will not verify any information obtained from other sources. The Broker/Agent providing the information contained herein may or may not have been the Listing and/or Selling Agent.

Neighborhood & Commute
Source: Walkscore
Save
Ask
Tour
Hide
Share