Save
Ask
Tour
Hide
Share
$4,250
9 Days On Site

24971 Sunset E
Laguna Hills, CA 92653

For Rent|Single Family Residence|Active
3
Beds
2
Total Baths
2
Full Baths
1,303
SqFt
$3
/SqFt
1977
Built
Subdivision:
Sunset Place (PUD) (SP)
County:
Orange
Listed by Kimberly Chadwick of @Vantage Real Estate [email protected]
24971 Sunset E24971 Sunset E24971 Sunset E24971 Sunset E
Save
Ask
Tour
Hide
Share

Mortgage Calculator

Monthly Payment (Est.)

$19
Calculator powered by Showcase IDX, a Constellation1 Company. Copyright ©2026 Information is deemed reliable but not guaranteed.

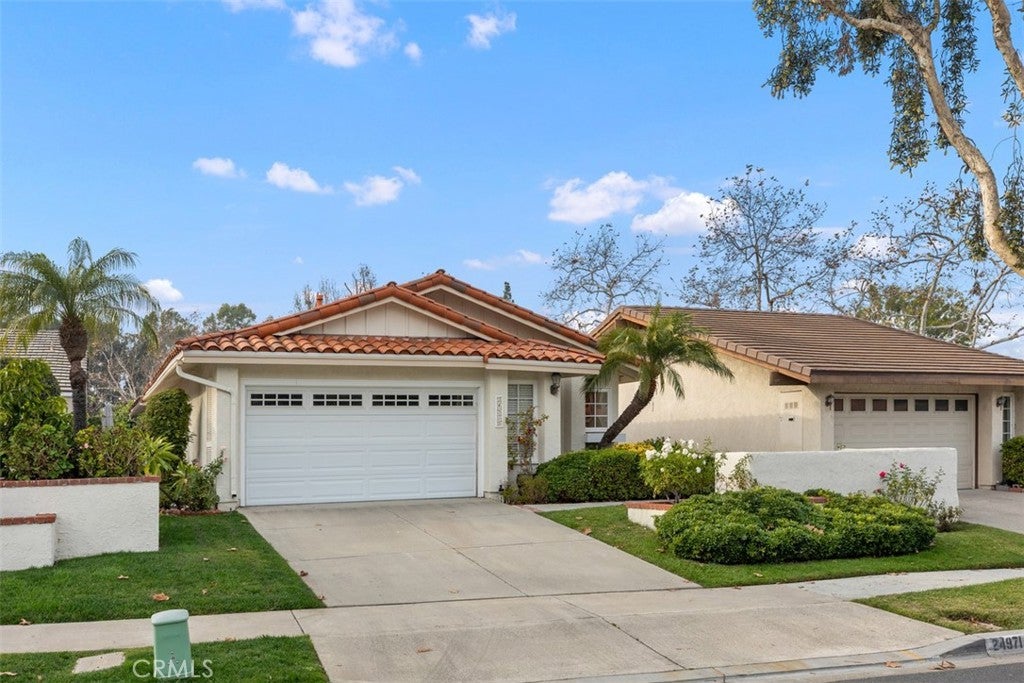
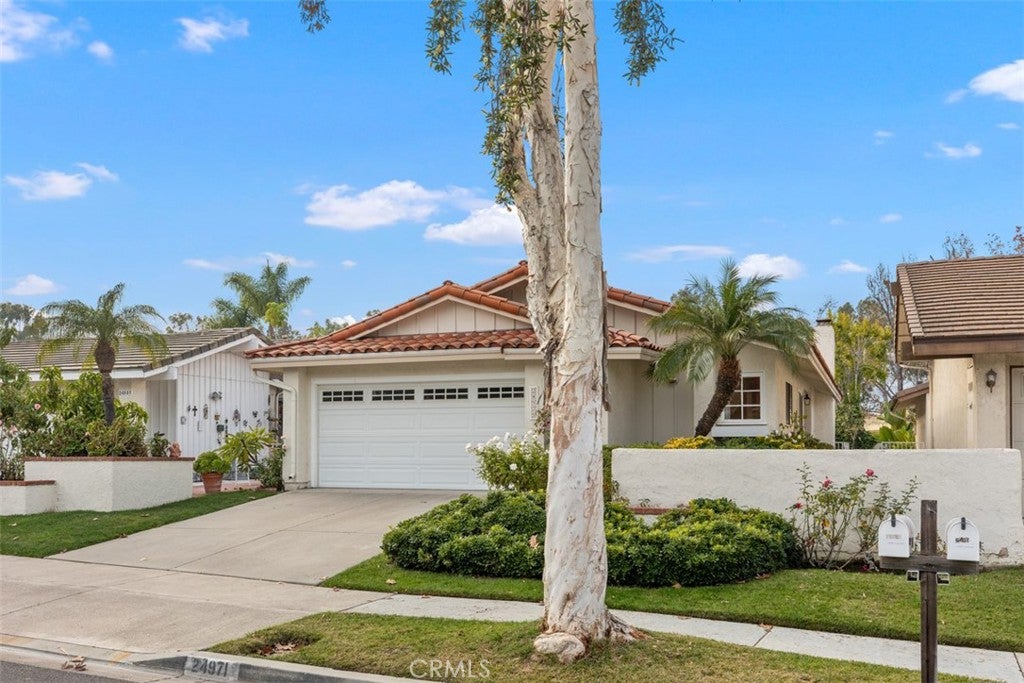
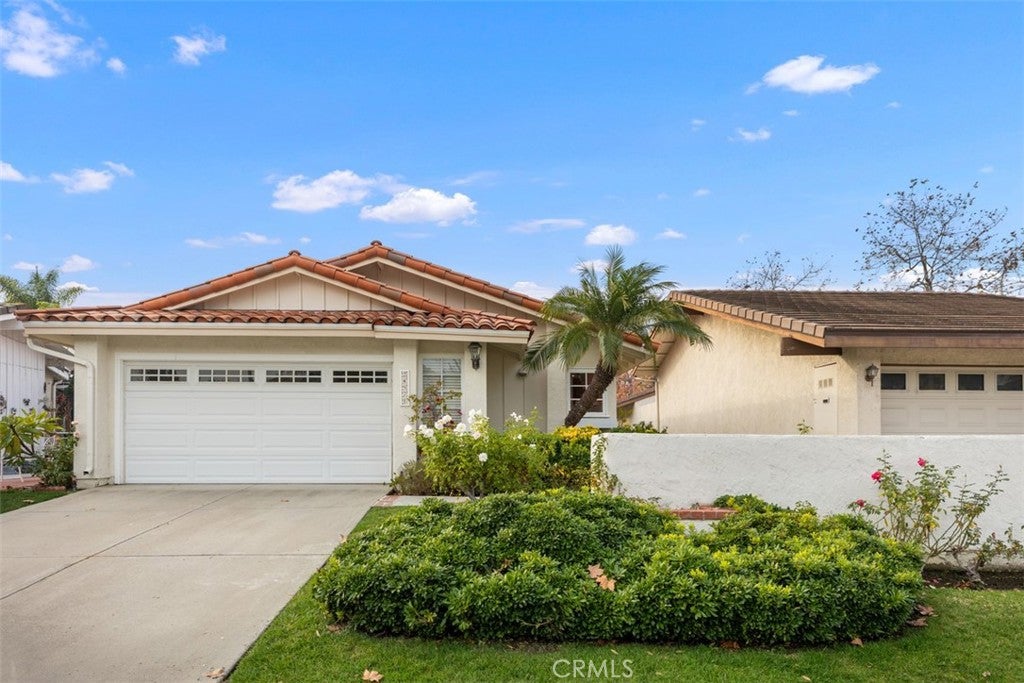
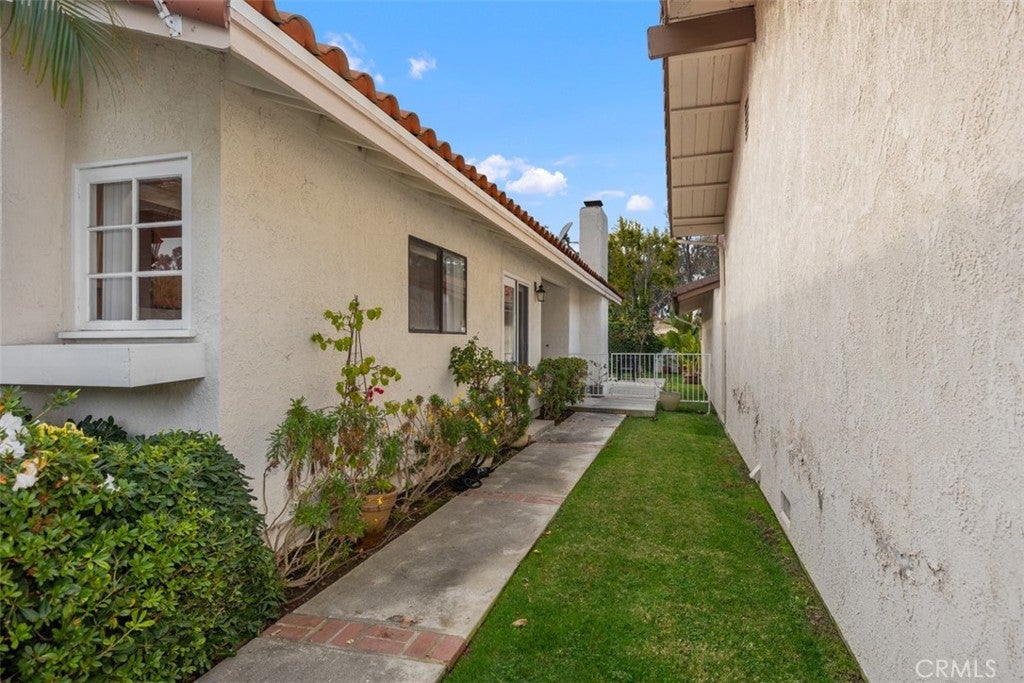
Welcome to this beautiful, quiet Sunset Place development, comprised entirely of single-level residences. This charming 3-bedroom, 2-bathroom floor plan features elegant travertine flooring throughout, an abundance of natural light, and seamless indoor-outdoor living. The spacious layout boasts a dramatic vaulted ceiling in the Living room with direct patio access, punctuated by a unique atrium that floods the home with natural sunlight. A chef-ready kitchen offers rich, dark cabinetry, sleek quartz countertops, and a stainless steel refrigerator. Retreat to the peaceful primary suite, featuring its own direct patio access, an en-suite private bathroom, and a spacious walk-in closet. Two additional bright, comfortable bedrooms share a full secondary bath. Outside, your private patio is surrounded by lush greenery, with the community pool and spa just steps away. Don't miss this rare lease opportunity!

Save
Ask
Tour
Hide
Share
Listing Snapshot
Price 
$4,250
Days On Site 
9 Days
Bedrooms 
3
Inside Area (SqFt) 
1,303 sqft
Total Baths 
2
Full Baths 
2
Partial Baths 
N/A
Lot Size 
0.0946 Acres
Year Built 
1977
MLS® Number 
OC26154760
Status 
Active
Property Tax 
N/A
HOA/Condo/Coop Fees 
N/A
Sq Ft Source 
Assessor
Friends & Family
Recent Activity
a week agoListing first seen on site
a week agoListing updated with changes from the MLS®
General Features
Acres 
0.0946
Attached Garage 
Yes
Available on 
2026-08-15
Disclosures 
CovenantsRestrictionsDisclosure
Garage 
Yes
Garage Spaces 
2
Lease Term 
12 Months
Levels 
One
Number Of Stories 
1
Parking 
AttachedConcreteDirect AccessDrivewayGarage
Parking Spaces 
4
Pets 
Call
Property Sub Type 
Single Family Residence
Security 
Smoke Detector(s)
Sewer 
Public Sewer
Special Circumstances 
Standard
Style 
Mediterranean
Utilities 
Natural Gas ConnectedSewer ConnectedWater Connected
Water Source 
Private
Interior Features
Appliances 
Electric RangeRefrigerator
Cooling 
Central Air
Electric 
220 Volts in Garage
Fireplace 
Yes
Fireplace Features 
Living Room
Flooring 
Stone
Furnished 
Unfurnished
Heating 
Forced Air
Interior 
Cathedral Ceiling(s)Walk-In Closet(s)Master Downstairs
Laundry Features 
In Garage
Main Level Bedrooms 
3
Spa 
Yes
Bathroom 
Bedroom 
Dining Room 
EntryFoyer 
Kitchen 
Living Room 
Master Bedroom 
Other 
Features - Walk-In Closet(s)
Save
Ask
Tour
Hide
Share
Exterior Features
Construction Details 
StoneStucco
Fencing 
Wrought Iron
Lot Features 
Sprinklers In RearSprinklers In Front
Pool Features 
Association
Road Frontage 
City Street
Roof 
Spanish Tile
Spa 
Yes
Community Features
Association Amenities 
PoolSpa/Hot Tub
Building Access 
1
Community Features 
CurbsStreet LightsSidewalks
MLS Area 
S2 - Laguna Hills
Roads 
Paved
School District 
Saddleback Valley Unified
Schools
School District
Saddleback Valley Unified
Elementary School
Unknown
Middle School
Unknown
High School
Unknown


This information is for your personal, non-commercial use and may not be used for any purpose other than to identify prospective properties you may be interested in purchasing. The display of MLS data is usually deemed reliable but is NOT guaranteed accurate by the MLS. Buyers are responsible for verifying the accuracy of all information and should investigate the data themselves or retain appropriate professionals. Information from sources other than the Listing Agent may have been included in the MLS data. Unless otherwise specified in writing, the Broker/Agent has not and will not verify any information obtained from other sources. The Broker/Agent providing the information contained herein may or may not have been the Listing and/or Selling Agent.

Neighborhood & Commute
Source: Walkscore
Save
Ask
Tour
Hide
Share