

41 PatriaRancho Mission Viejo, CA 92694
Mortgage Calculator
Monthly Payment (Est.)
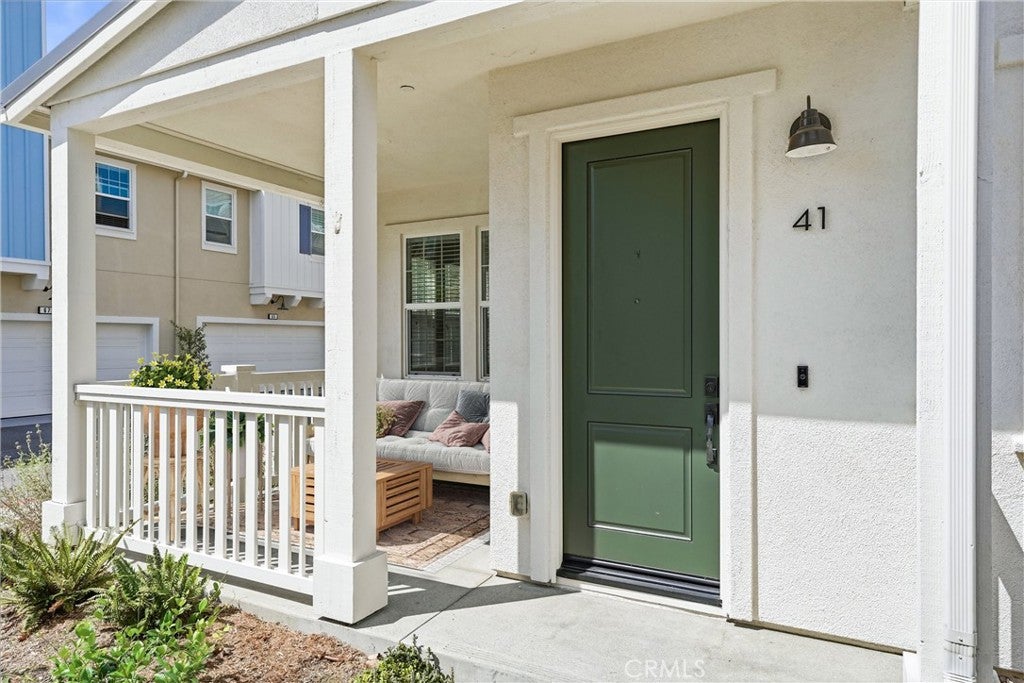
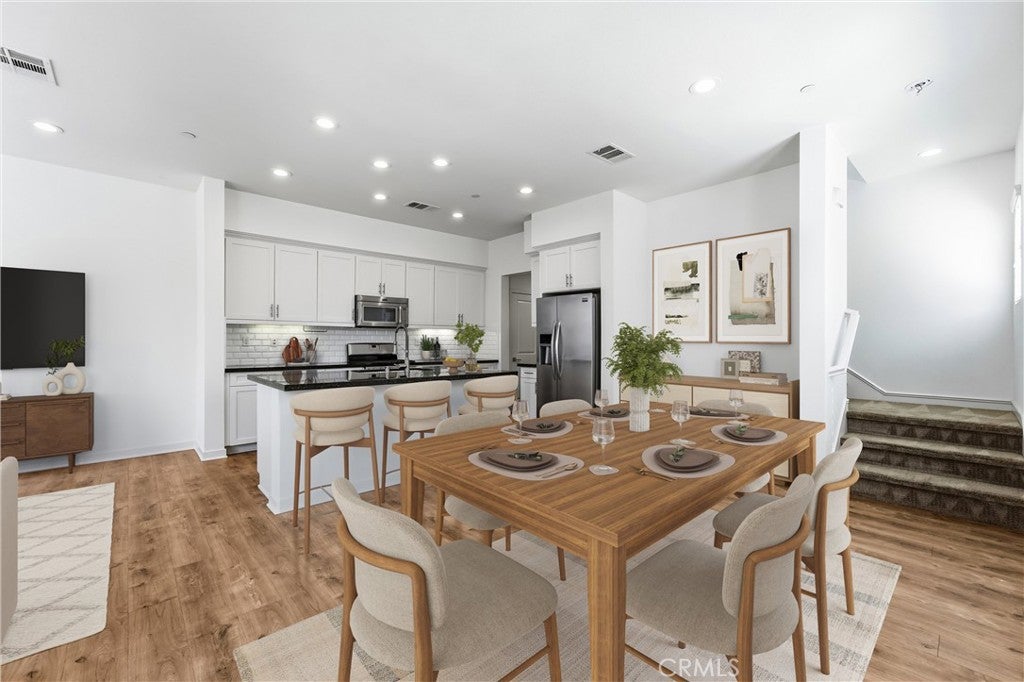
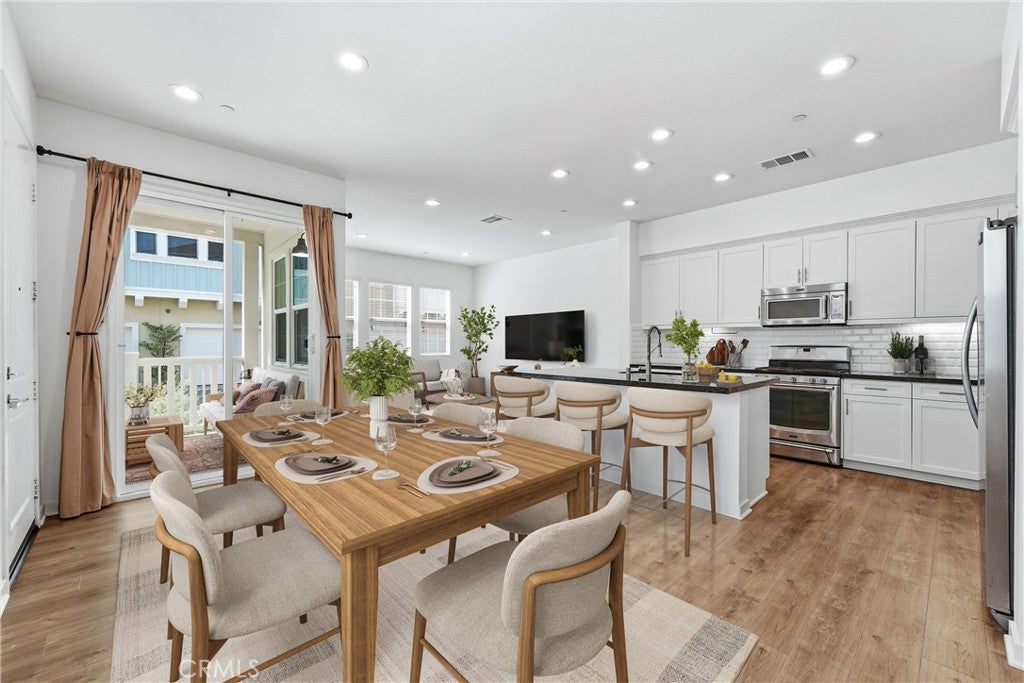
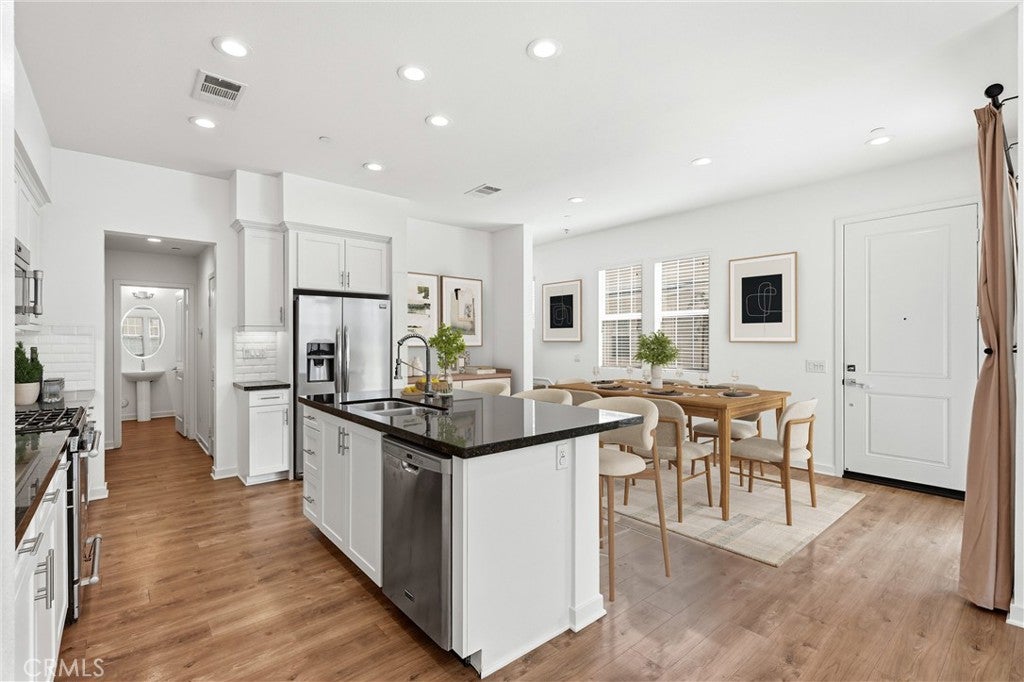
Enter an interest rate to see your estimated monthly payment.Welcome to this beautifully upgraded end unit townhome located in the highly sought-after village of Esencia in Rancho Mission Viejo. Offering almost 1,500 square feet of stylish living space, this 3-bedroom, 2.5-bath turnkey residence features an open-concept floor plan filled with natural light, high ceilings, and designer finishes throughout. The spacious gourmet kitchen showcases granite countertops, a large center island, white cabinetry, designer backsplash, stainless steel appliances, ample storage, and opens seamlessly to the spacious living and dining areas. Premium luxury vinyl plank flooring enhances the main level, while upgraded carpet adds comfort upstairs. All three bedrooms are located on the second floor, including a private primary suite featuring an ensuite bath with dual vanities, an oversized glass walk-in shower, and a large walk-in closet. Two secondary bedrooms share a well-appointed full bath, and the convenient upstairs laundry room adds everyday functionality. Additional highlights include a downstairs powder room, tankless water heater, attached two-car garage, private outdoor patio, and abundant windows that create a bright and inviting atmosphere. Experience resort-style living with full access to Rancho Mission Viejo's award-winning amenities, including multiple pools and spas, clubhouses, fitness centers, parks, playgrounds, pickleball and bocce courts, sports fields, community farms, BBQ areas, hiking and biking trails, dog parks, and year-round community events. Ideally located directly across from The Pavilion and less than a block from Esencia Farm and Canyon Coffee shop, and just steps to award winning Esencia K-8 School. Just minutes to the 241 Toll Road, Interstate 5, and the beaches, dining, and shopping of Dana Point and San Clemente. Enjoy the perfect balance of luxury, convenience, and community in the heart of Rancho Mission Viejo!
| 2 months ago | Listing first seen on site | |
| 2 months ago | Listing updated with changes from the MLS® |

This information is for your personal, non-commercial use and may not be used for any purpose other than to identify prospective properties you may be interested in purchasing. The display of MLS data is usually deemed reliable but is NOT guaranteed accurate by the MLS. Buyers are responsible for verifying the accuracy of all information and should investigate the data themselves or retain appropriate professionals. Information from sources other than the Listing Agent may have been included in the MLS data. Unless otherwise specified in writing, the Broker/Agent has not and will not verify any information obtained from other sources. The Broker/Agent providing the information contained herein may or may not have been the Listing and/or Selling Agent.
Did you know? You can invite friends and family to your search. They can join your search, rate and discuss listings with you.