

441 NarcissusIrvine, CA 92602
Mortgage Calculator
Monthly Payment (Est.)
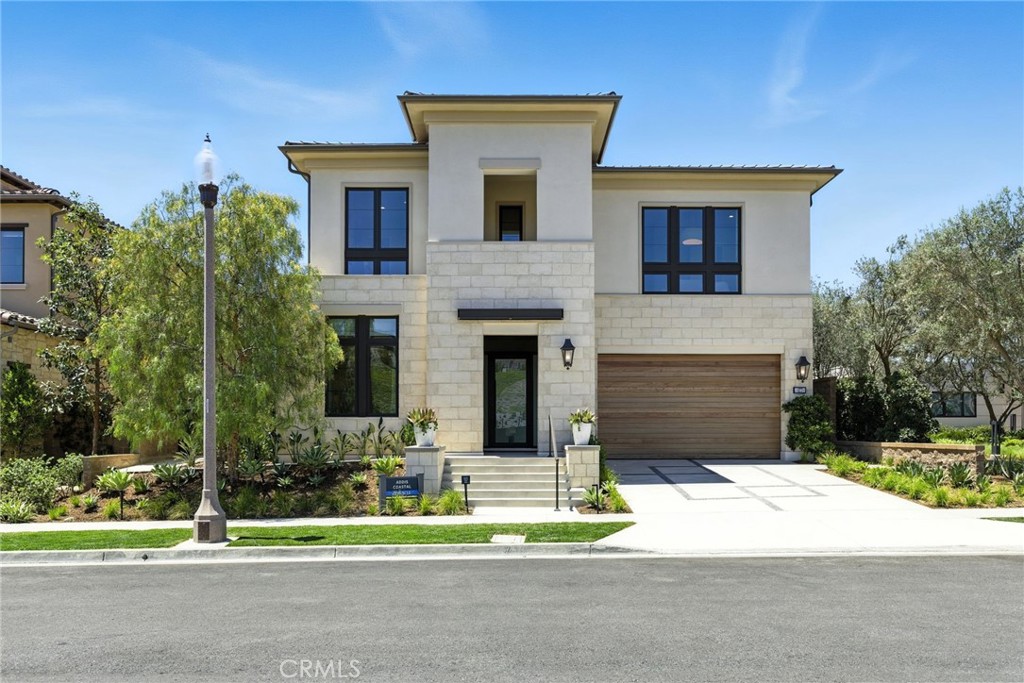
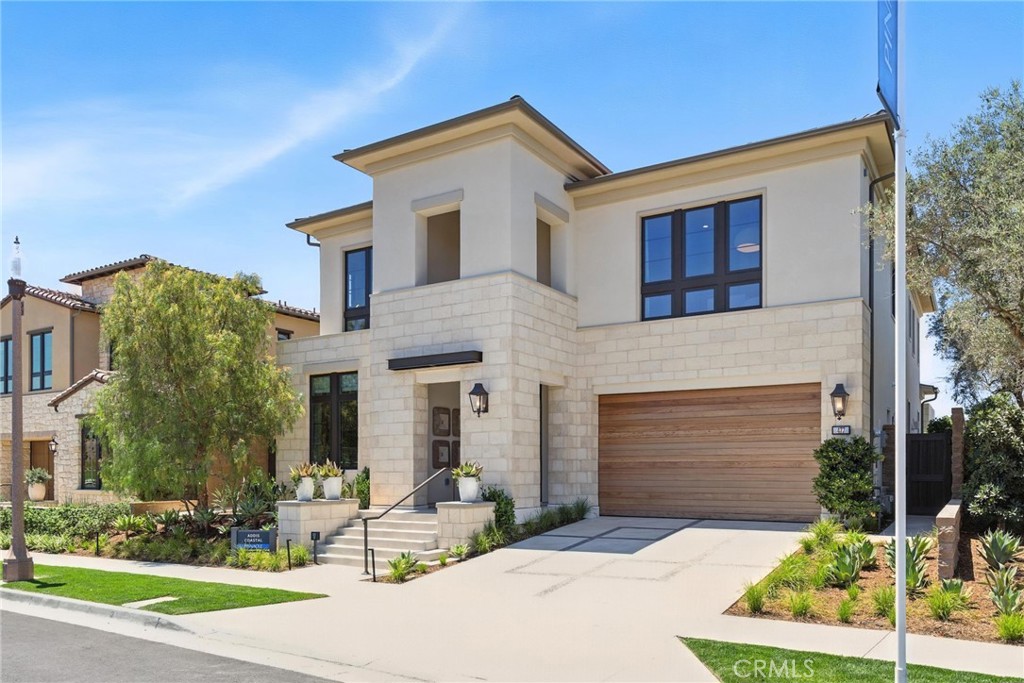
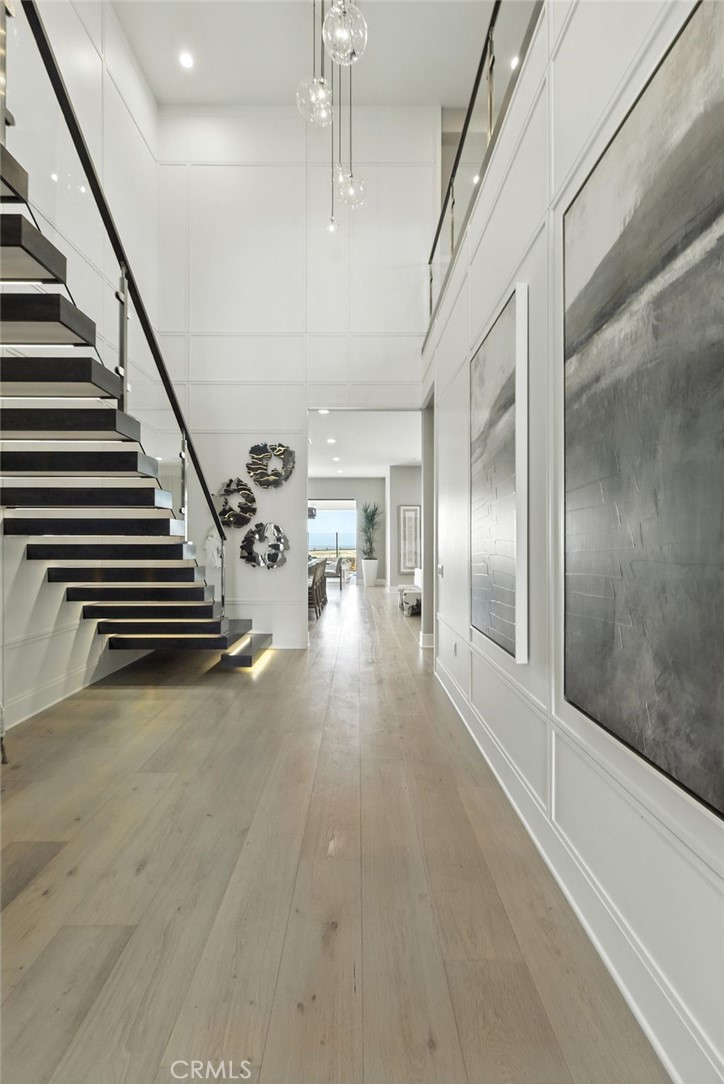
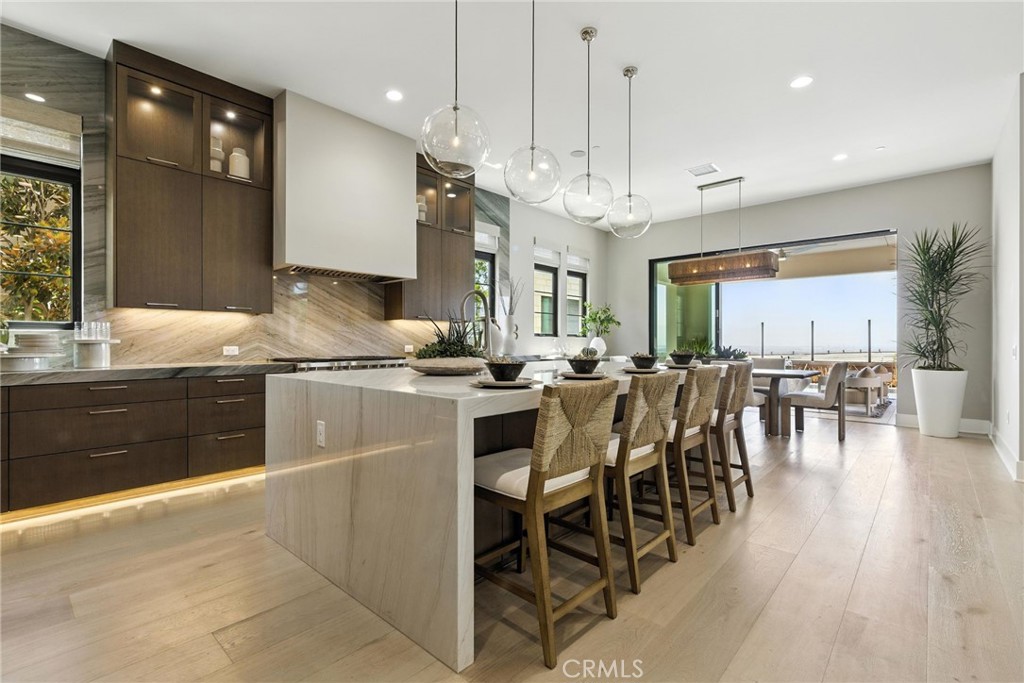
$26,001Welcome to Pinnacle at Summit at Orchard Hills by Toll Brothers, an exclusive new, guard-gated community in Irvine. Homesite 102 is a premier new construction residence with beautiful city light views located on a single-loaded street, offering a private and serene location. The Addis floor plan features 5 en-suite bedrooms, 5.5 baths, and approximately 4,354 square feet of thoughtfully designed living space on a large 6,439 square foot homesite, complete with a 2-car garage. Upon entering, the home provides an impressive two-story foyer entrance featuring a floating staircase. The kitchen features a striking large kitchen island, Wolf stainless steel appliances, 48’ Subzero built-in refrigerator. The serene primary suite offers a large walk-in closet and a spa-like bath with dual vanities, soaking tub, and luxe shower with seat. Additional highlights include a first-floor powder room, second-floor laundry, and abundant storage throughout. Estimated completion is Summer 2027, representing a limited opportunity in one of Irvine’s most desirable staff-gated hillside communities. Residents enjoy resort-style amenities and access to highly acclaimed Irvine schools. Photos provided are of the model home, actual home is under construction.
| yesterday | Listing first seen on site | |
| yesterday | Listing updated with changes from the MLS® |

This information is for your personal, non-commercial use and may not be used for any purpose other than to identify prospective properties you may be interested in purchasing. The display of MLS data is usually deemed reliable but is NOT guaranteed accurate by the MLS. Buyers are responsible for verifying the accuracy of all information and should investigate the data themselves or retain appropriate professionals. Information from sources other than the Listing Agent may have been included in the MLS data. Unless otherwise specified in writing, the Broker/Agent has not and will not verify any information obtained from other sources. The Broker/Agent providing the information contained herein may or may not have been the Listing and/or Selling Agent.
Did you know? You can invite friends and family to your search. They can join your search, rate and discuss listings with you.