

12931 7th Street 5Garden Grove, CA 92840
Mortgage Calculator
Monthly Payment (Est.)
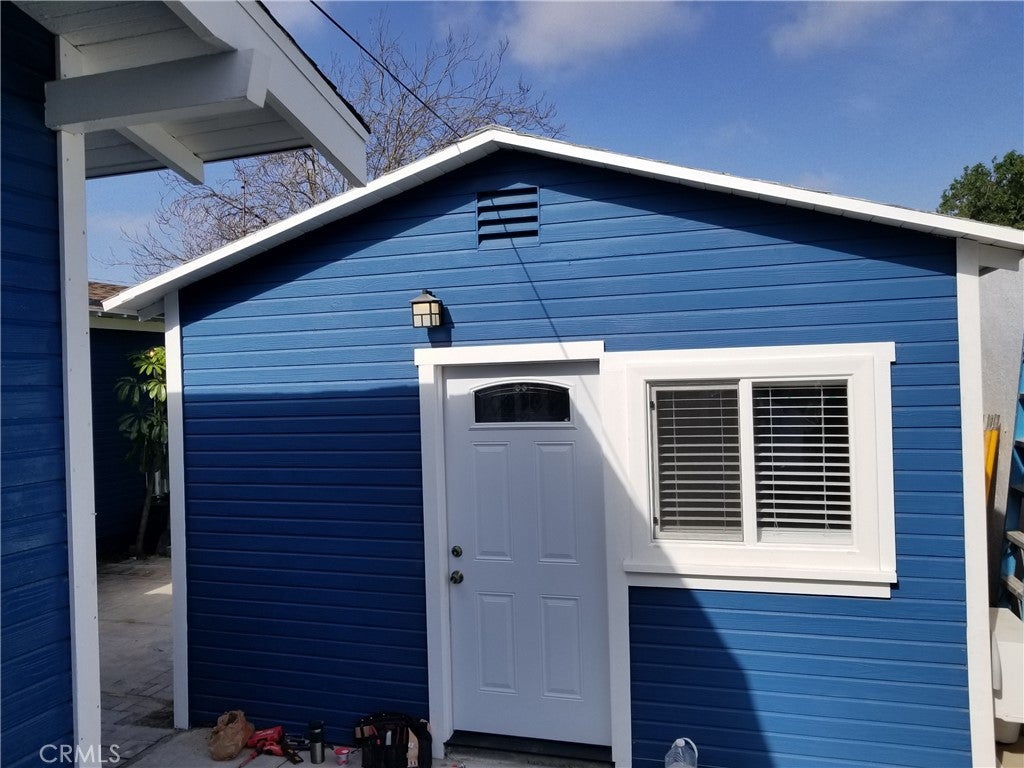
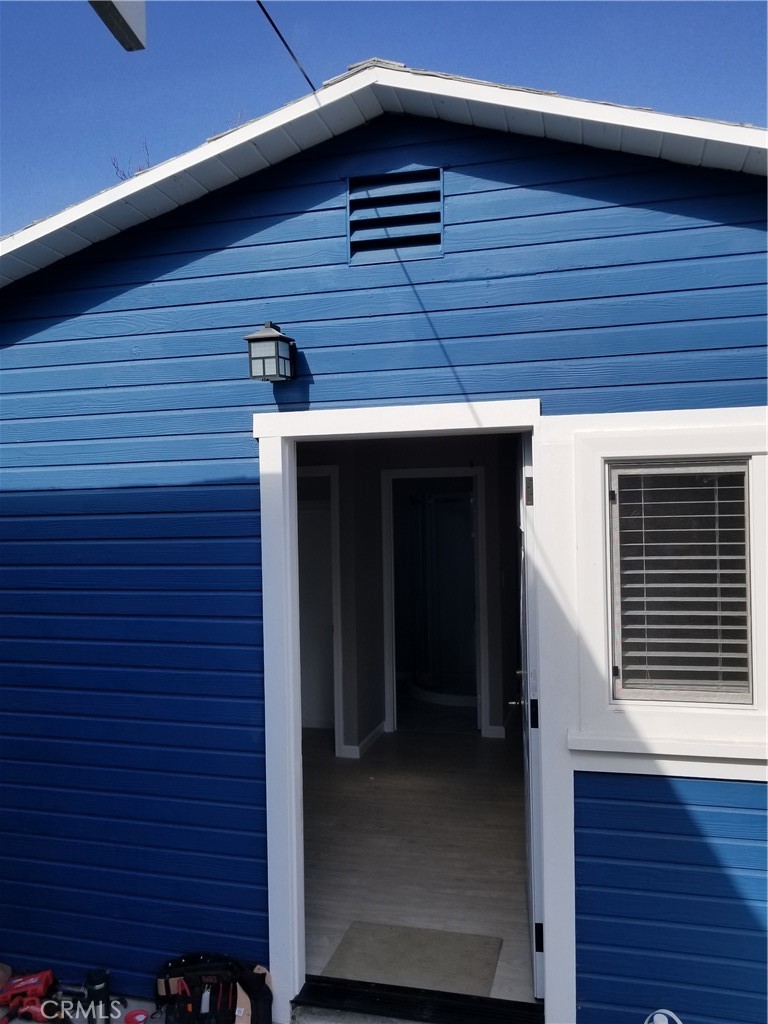
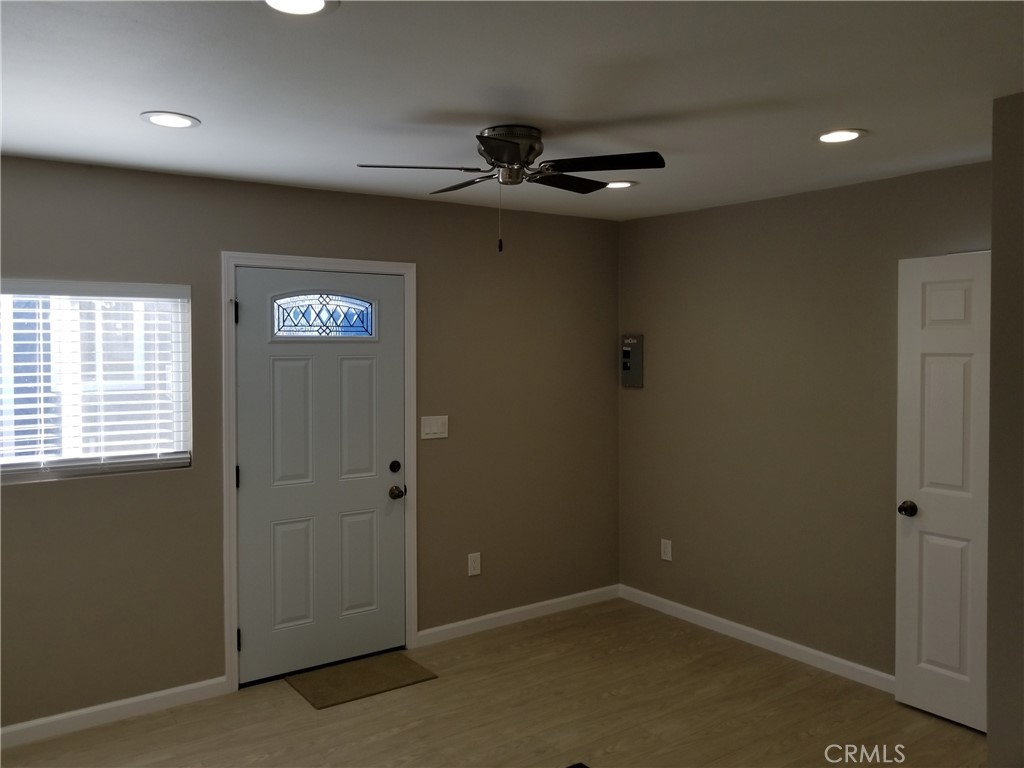
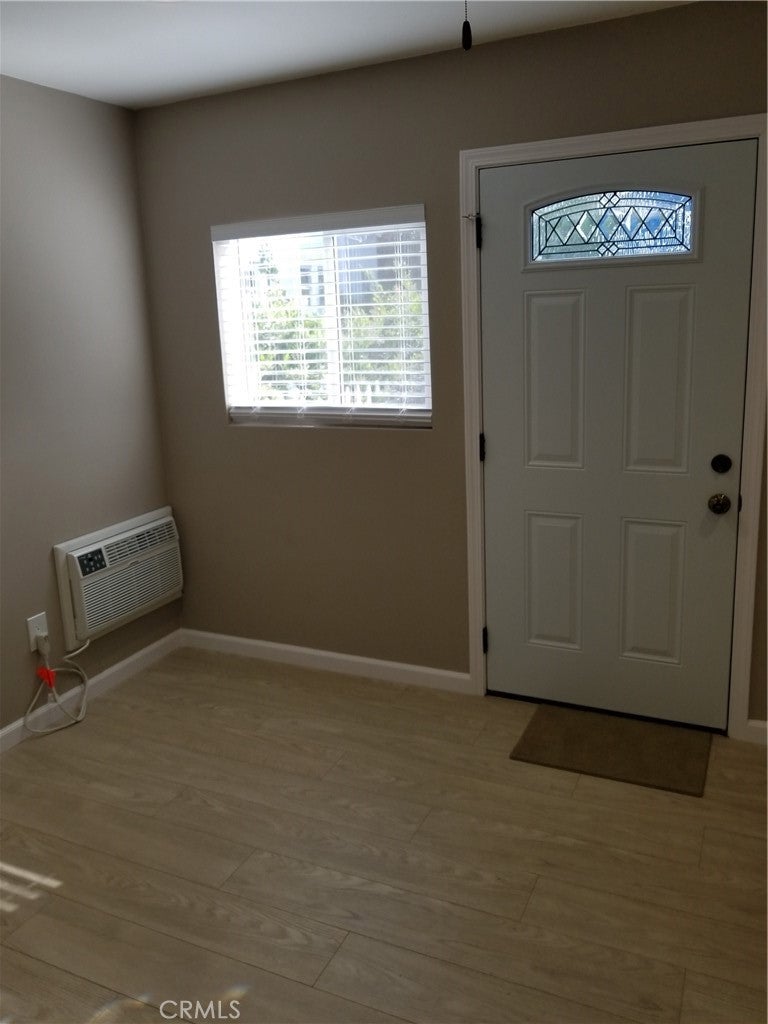
$7Quaint Craftsman Studio Bungalow, previously a historic home award winner from the City of Garden Grove, centrally located near Garden Grove City Hall and Civic Center. Updated and refurbished, you will fall in love with the many fine features and upgrades throughout, including a quaint exterior, gorgeous wood vinyl floors throughout, updated baseboards, updated recessed lighting, updated ceiling fan, updated windows and doors. The kitchen has white shaker cabinetry, a fully tiled backsplash, updated matching appliances including Refrigerator, sleek quartz countertops, and a highly prized breakfast bar. The bathroom is updated with newer vanity and sink, framed vanity mirror, custom lighting, updated faucet and fixtures, and step in shower. Ideally located within walking distance of Coastline Community College, Garden Grove City Hall and Library, and Main Street with plenty of shopping, dining, and entertaining. Landlord pays Electric, Gas, Water, Trash, Sewer.
| 2 weeks ago | Listing first seen on site | |
| 2 weeks ago | Listing updated with changes from the MLS® |

This information is for your personal, non-commercial use and may not be used for any purpose other than to identify prospective properties you may be interested in purchasing. The display of MLS data is usually deemed reliable but is NOT guaranteed accurate by the MLS. Buyers are responsible for verifying the accuracy of all information and should investigate the data themselves or retain appropriate professionals. Information from sources other than the Listing Agent may have been included in the MLS data. Unless otherwise specified in writing, the Broker/Agent has not and will not verify any information obtained from other sources. The Broker/Agent providing the information contained herein may or may not have been the Listing and/or Selling Agent.
Did you know? You can invite friends and family to your search. They can join your search, rate and discuss listings with you.