

2384 Tubbs DriveTustin, CA 92782
Mortgage Calculator
Monthly Payment (Est.)
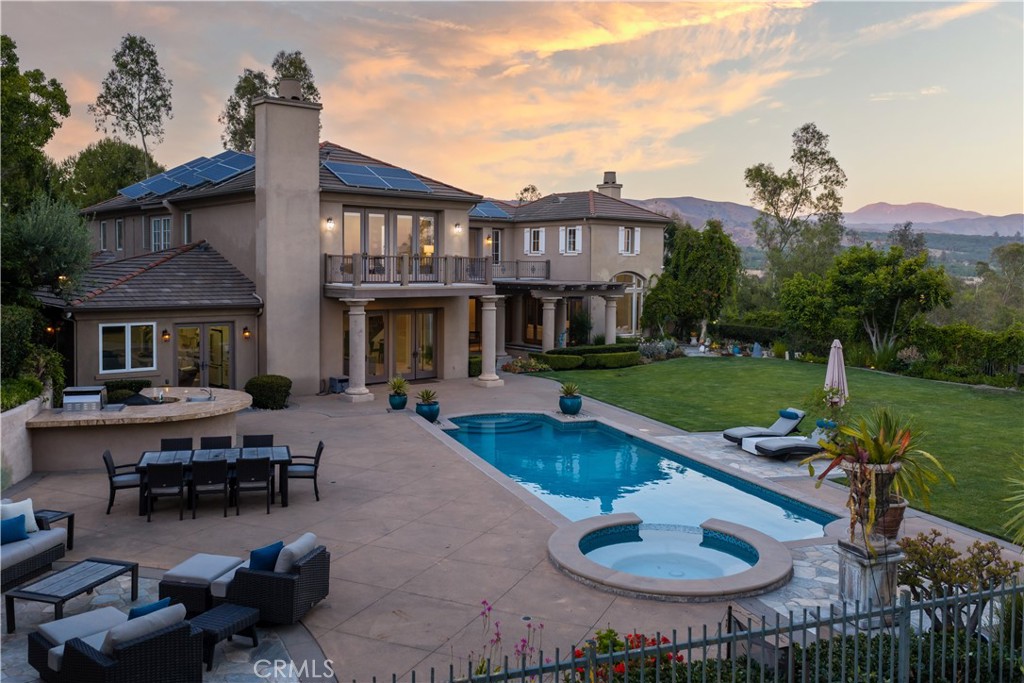
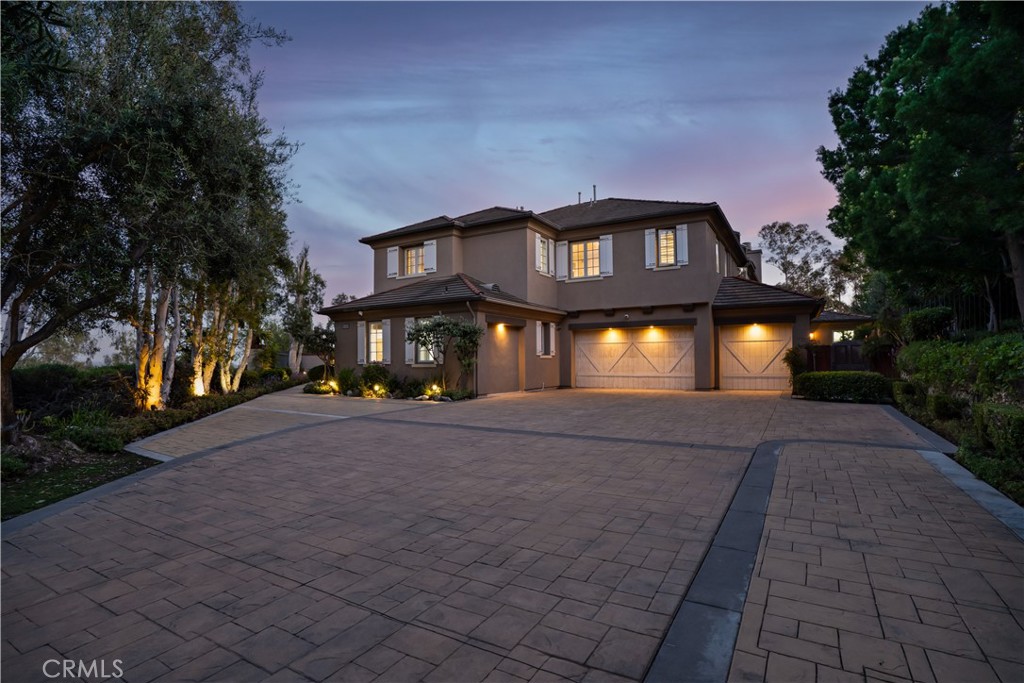
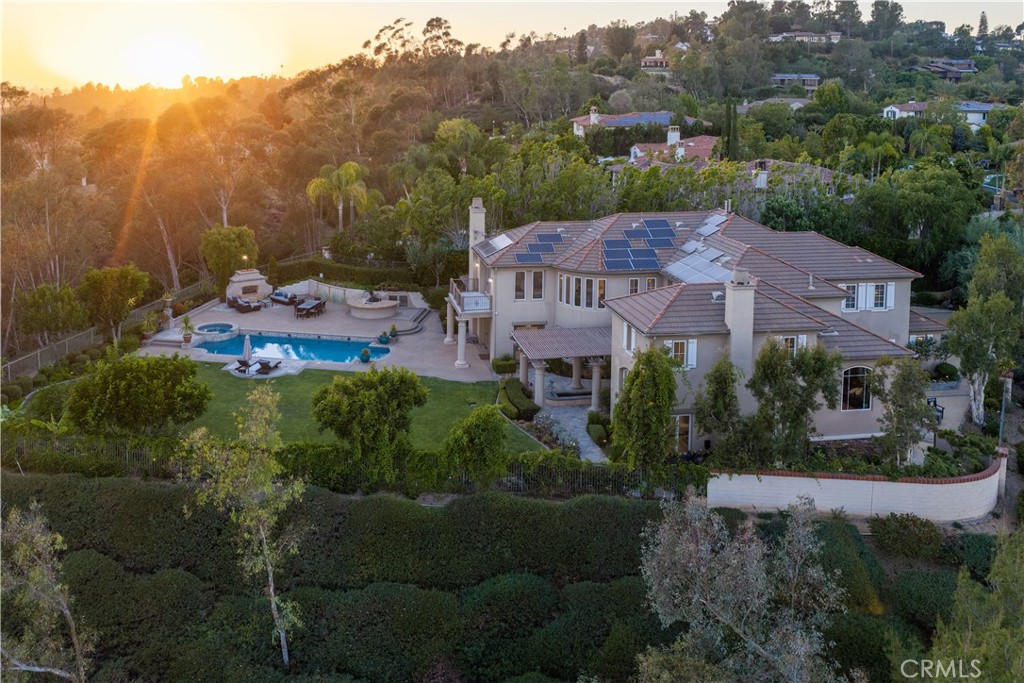
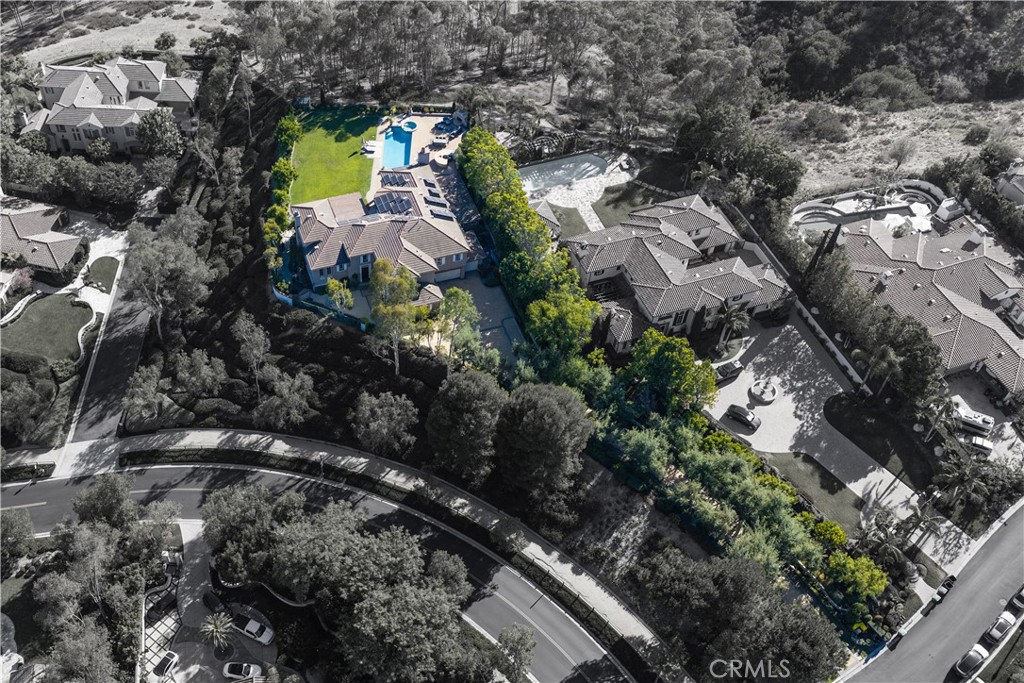
$27,352Incredible opportunity to own a trophy estate in the prestigious, guard-gated community of Tustin Ranch Estates! Privately perched atop a sprawling 29,272 sq. ft. lot, this exceptional home offers breathtaking city light, mountain, coastal, and treetop views, unmatched privacy, and over 6,700 sq. ft. of beautifully designed living space. A long olive tree-lined driveway creates a grand arrival, while the thoughtfully designed interior features expansive windows, formal living and dining rooms, two offices, multiple bonus spaces, primary suites on both levels, a family room with fireplace, and a fully permitted attached guest house complete with its own living area, kitchenette, bedroom, and bath. The beautifully landscaped backyard is designed for both entertaining and everyday living, featuring a resurfaced PebbleTec pool and spa, expansive patio, outdoor fireplace, generous grass lawn, and multiple seating areas to take in the spectacular views. Recent upgrades include Tesla solar panel console, newer HVAC systems, a commercial-grade security system, expanded stamped concrete driveway with parking for up to eight vehicles, and more. Combining privacy, breathtaking views, and an unbeatable location, this is a rare opportunity to own one of Tustin Ranch Estates' most coveted properties.
| 2 months ago | Listing first seen on site | |
| 2 months ago | Listing updated with changes from the MLS® |

This information is for your personal, non-commercial use and may not be used for any purpose other than to identify prospective properties you may be interested in purchasing. The display of MLS data is usually deemed reliable but is NOT guaranteed accurate by the MLS. Buyers are responsible for verifying the accuracy of all information and should investigate the data themselves or retain appropriate professionals. Information from sources other than the Listing Agent may have been included in the MLS data. Unless otherwise specified in writing, the Broker/Agent has not and will not verify any information obtained from other sources. The Broker/Agent providing the information contained herein may or may not have been the Listing and/or Selling Agent.
Did you know? You can invite friends and family to your search. They can join your search, rate and discuss listings with you.