Save
Ask
Tour
Hide
Share
$1,948,888
2 Days On Site

20430 Via Sonador
Yorba Linda, CA 92886

For Sale|Single Family Residence|Active
4
Beds
3
Total Baths
3
Full Baths
3,099
SqFt
$629
/SqFt
1987
Built
Subdivision:
East Lake Village Homes (ELVH)
County:
Orange
Listed by Laura Hamann of Circa Properties, Inc. [email protected]
Upcoming Open Houses
Sat, Jul 11, 1:00 PM - 5:00 PM
Sun, Jul 12, 1:00 PM - 4:00 PM
20430 Via Sonador20430 Via Sonador20430 Via Sonador20430 Via Sonador
Save
Ask
Tour
Hide
Share

Mortgage Calculator

Monthly Payment (Est.)

$8,892
Calculator powered by Showcase IDX, a Constellation1 Company. Copyright ©2026 Information is deemed reliable but not guaranteed.

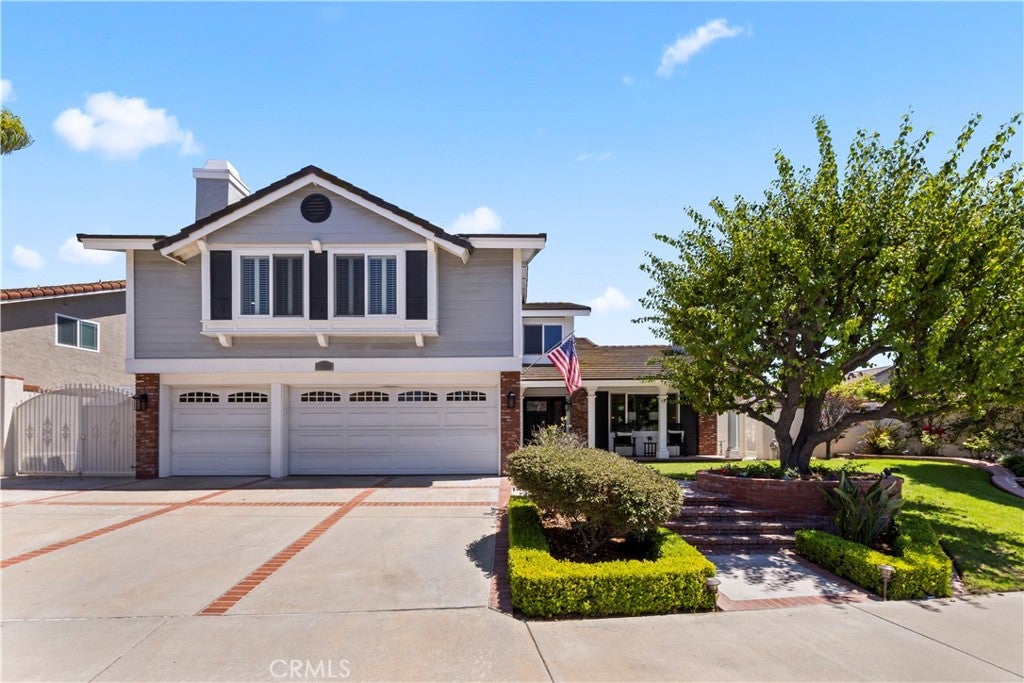
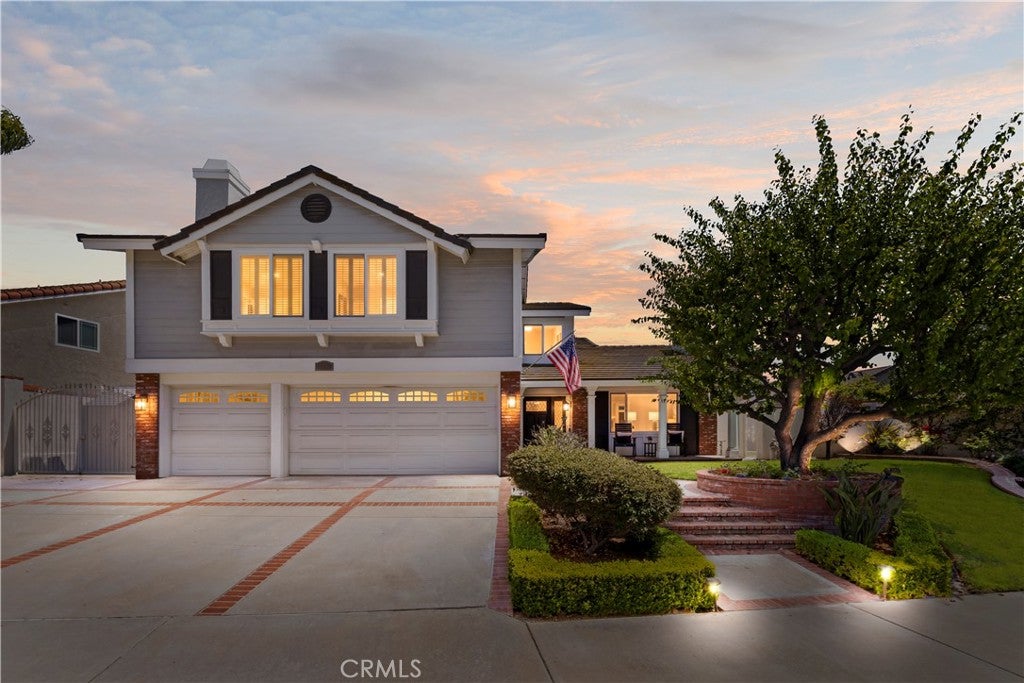
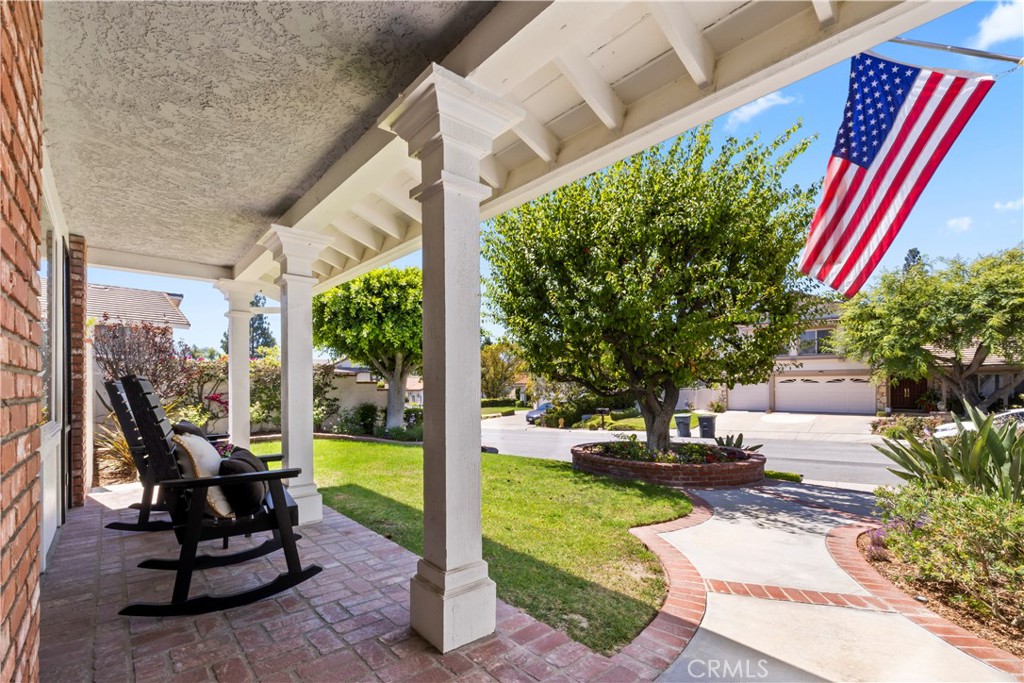
Spacious and updated East Lake Village home offering approximately 3,100 square feet with 4 bedrooms and 3 full bathrooms. The flexible floor plan includes a main-floor bedroom and full bathroom, plus an oversized bonus room upstairs. The remodeled kitchen features white cabinetry, KitchenAid double ovens, a 6-burner KitchenAid cooktop, and an island. Upstairs you'll find two secondary bedrooms, a remodeled guest bathroom with dual sinks, and a spacious primary suite with two closets. The remodeled (2022) primary bathroom offers dual vanities and an oversized walk-in shower. Three fireplaces add warmth and character throughout the home and a convenient laundry chute adds everyday functionality. The backyard includes a sparkling pool, spa and a large covered patio with ceiling fans and recessed lighting. The home features a 3 car garage and RV parking. Additional upgrades include Milgard dual-pane windows, plantation shutters throughout, a new HVAC system and ductwork (2025) and 4 mini split systems (2016) in the rooms upstairs to customize your cooling options, new automated pool equipment (2025), PEX whole-house repipe (2017), and a new water heater (2021). Located just minutes from East Lake Village's private lake, pools, clubhouse, parks, and tennis courts.

Save
Ask
Tour
Hide
Share
Listing Snapshot
Price 
$1,948,888
Days On Site 
2 Days
Bedrooms 
4
Inside Area (SqFt) 
3,099 sqft
Total Baths 
3
Full Baths 
3
Partial Baths 
N/A
Lot Size 
0.1882 Acres
Year Built 
1987
MLS® Number 
OC26149238
Status 
Active
Property Tax 
N/A
HOA/Condo/Coop Fees 
$133 monthly
Sq Ft Source 
Assessor
Friends & Family
Recent Activity
2 days agoListing first seen on site
2 days agoListing updated with changes from the MLS®
General Features
Acres 
0.1882
Attached Garage 
Yes
Direction Faces 
North
Disclosures 
HoaDisclosure
Garage 
Yes
Garage Spaces 
3
Land Lease 
No
Levels 
Two
Number Of Stories 
2
Parking 
AttachedDirect AccessDrivewayGarageRV Access/Parking
Parking Spaces 
3
Property Condition 
Updated/Remodeled
Property Sub Type 
Single Family Residence
Security 
Smoke Detector(s)
Sewer 
Public Sewer
Special Circumstances 
Standard
Utilities 
Electricity ConnectedNatural Gas ConnectedPhone AvailableSewer ConnectedWater Connected
Water Source 
Public
Interior Features
Appliances 
Double OvenDishwasherGas RangeMicrowaveRange HoodWater Softener
Cooling 
Central Air
Fireplace 
Yes
Fireplace Features 
Family RoomLiving Room
Flooring 
CarpetTileWood
Heating 
Central
Interior 
Ceiling Fan(s)Cathedral Ceiling(s)Eat-in KitchenHigh CeilingsOpen FloorplanWalk-In Closet(s)
Laundry Features 
InsideLaundry Room
Main Level Bedrooms 
1
Spa 
Yes
Window Features 
Plantation Shutters
Bathroom 
Features - Granite Counters
Bedroom 
Bonus Room 
Dining Room 
EntryFoyer 
Family Room 
Kitchen 
Laundry 
Living Room 
Master Bedroom 
Media Room 
Other 
Features - Walk-In Closet(s)
Save
Ask
Tour
Hide
Share
Exterior Features
Exterior 
Rain Gutters
Fencing 
Block
Lot Features 
Back YardFront YardSprinklers In RearSprinklers In FrontLandscaped
Patio And Porch 
Covered
Pool Features 
PrivateHeatedAssociation
Private Pool 
Yes
Roof 
Concrete
Spa 
Yes
Spa Features 
Private
View 
None
Waterfront Features 
Lake
Waterview 
None
Windows/Doors 
Plantation Shutters
Community Features
Association Amenities 
ClubhouseFitness CenterPoolSaunaTennis Court(s)
Association Dues 
133
Building Access 
1
Community Features 
CurbsFishingLakeParkStreet LightsSuburbanSidewalks
Financing Terms Available 
Contract
HOA Fee Frequency 
Monthly
MLS Area 
85 - Yorba Linda
School District 
Placentia-Yorba Linda Unified
Schools
School District
Placentia-Yorba Linda Unified
Elementary School
Unknown
Middle School
Unknown
High School
Unknown


This information is for your personal, non-commercial use and may not be used for any purpose other than to identify prospective properties you may be interested in purchasing. The display of MLS data is usually deemed reliable but is NOT guaranteed accurate by the MLS. Buyers are responsible for verifying the accuracy of all information and should investigate the data themselves or retain appropriate professionals. Information from sources other than the Listing Agent may have been included in the MLS data. Unless otherwise specified in writing, the Broker/Agent has not and will not verify any information obtained from other sources. The Broker/Agent providing the information contained herein may or may not have been the Listing and/or Selling Agent.

Neighborhood & Commute
Source: Walkscore
Save
Ask
Tour
Hide
Share