Save
Ask
Tour
Hide
Share
$4,000
13 Days On Site

10336 Antigua Court
Garden Grove, CA 92840

For Rent|Single Family Residence|Pending
3
Beds
3
Total Baths
2
Full Baths
1
Partial Bath
1,478
SqFt
$3
/SqFt
1997
Built
Subdivision:
Rosewood Village (ROSV)
County:
Orange
Listed by Harley Severin of Regency Real Estate Brokers [email protected]
10336 Antigua Court10336 Antigua Court10336 Antigua Court10336 Antigua Court
Save
Ask
Tour
Hide
Share

Mortgage Calculator

Monthly Payment (Est.)

$18
Calculator powered by Showcase IDX, a Constellation1 Company. Copyright ©2026 Information is deemed reliable but not guaranteed.

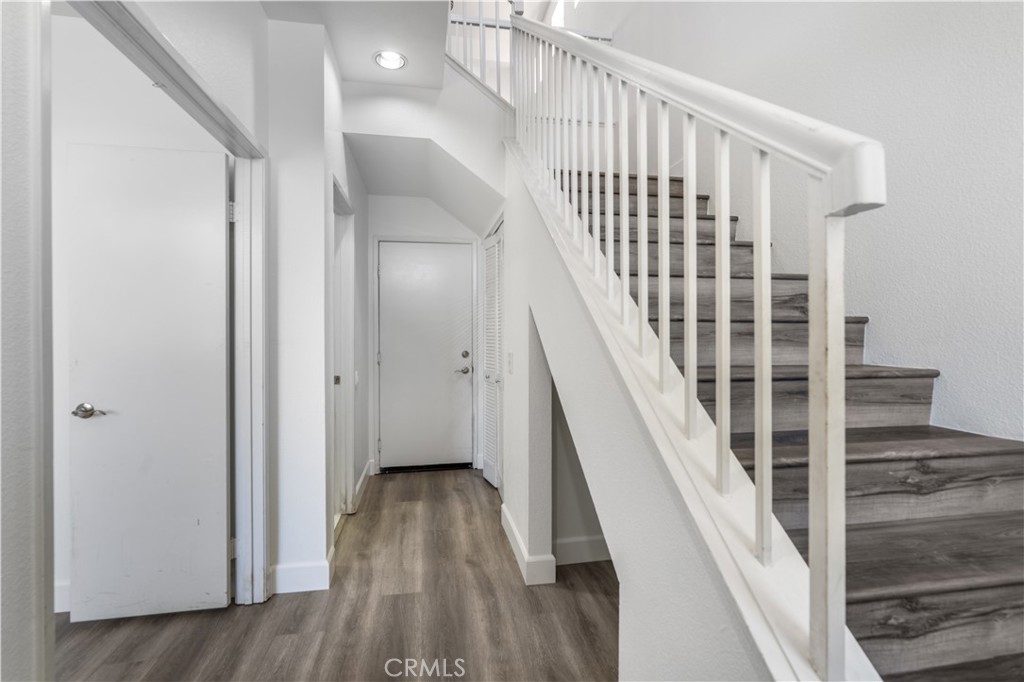
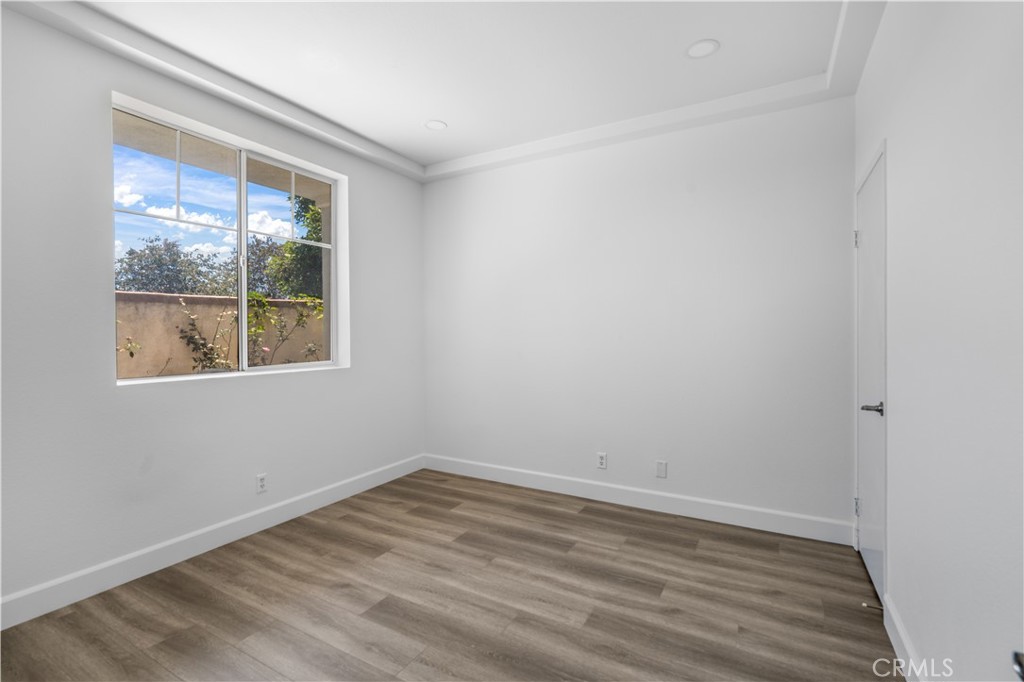
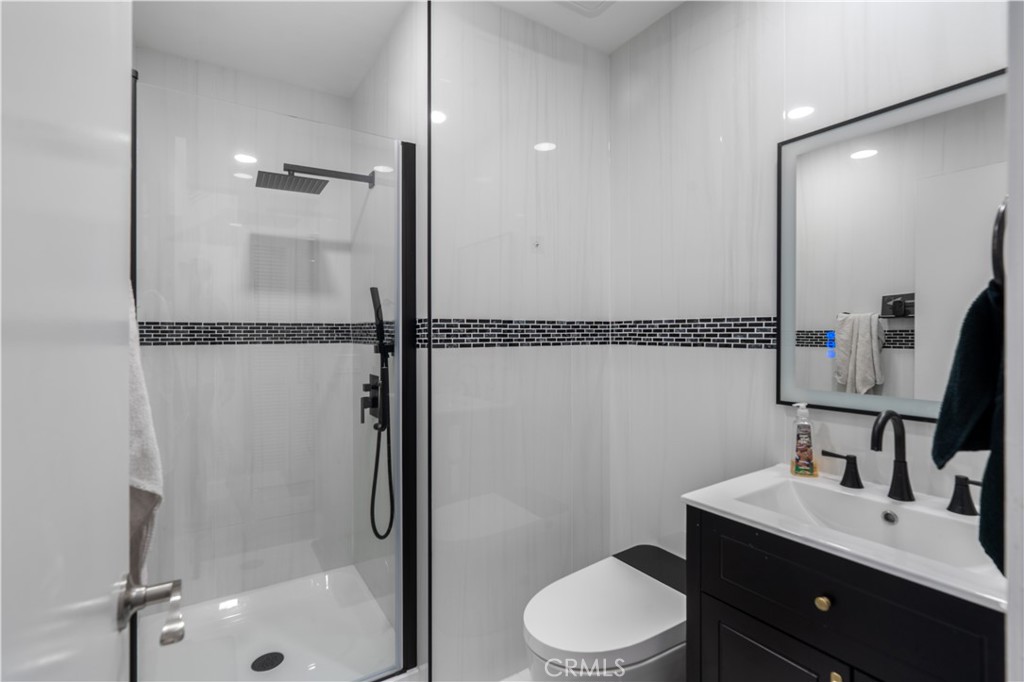
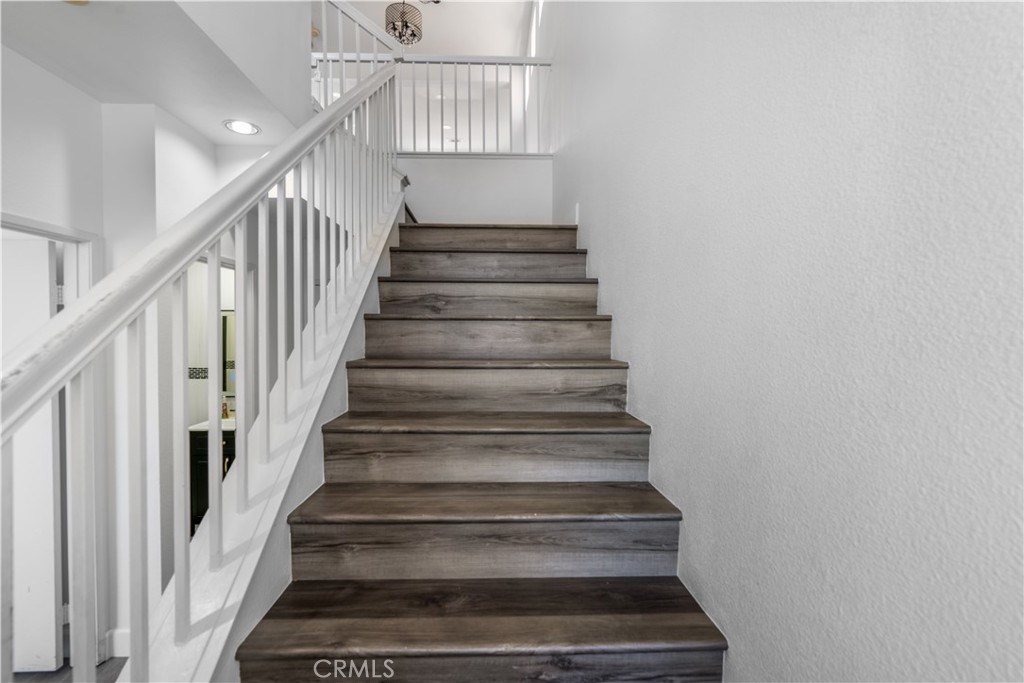
Welcome to the securely gated Rosewood Village community! This beautifully updated 3BR/2.75BA detached home (built 1997) offers an open-concept 2nd floor where the bright living room flows into a formal dining area,accented by three glass transom panels and connects to a peninsula-style kitchen with a large double-door pantry and sunlit eating nook. Laminate wood-style flooring runs throughout the living areas and staircases, with tile in all bathrooms and the kitchen. A spacious balcony off the living room, direct garage access, and a main-floor bedroom with ¾ bath add flexibility, while the top-floor primary suite boasts a walk-in closet, dual-sink vanity, and glass-enclosed shower/tub. Smart home upgrades include keyless entry, smart lighting, smart toilet, and smart garage. Enjoy a low-maintenance U-shaped yard, side-by-side laundry, ample storage, and a community pool/spa just steps from the entrance. Close to Costco, Home Depot, supermarkets, and freeway access.

Save
Ask
Tour
Hide
Share
Listing Snapshot
Price 
$4,000
Days On Site 
13 Days
Bedrooms 
3
Inside Area (SqFt) 
1,478 sqft
Total Baths 
3
Full Baths 
2
Partial Baths 
1
Lot Size 
0.0289 Acres
Year Built 
1997
MLS® Number 
OC26148053
Status 
Pending
Property Tax 
N/A
HOA/Condo/Coop Fees 
N/A
Sq Ft Source 
Assessor
Friends & Family
Recent Activity
3 days agoStatus changed to Pending
3 days agoListing updated with changes from the MLS®
2 weeks agoListing first seen on site
General Features
Acres 
0.0289
Attached Garage 
Yes
Available on 
2026-08-01
Foundation 
Slab
Garage 
Yes
Garage Spaces 
2
Lease Term 
12 Months
Levels 
Three Or More
Number Of Stories 
3
Parking 
AttachedGaragePrivate
Parking Spaces 
2
Pets 
Call
Property Sub Type 
Single Family Residence
Security 
Carbon Monoxide Detector(s)Gated CommunityKey Card EntrySmoke Detector(s)
Sewer 
Public Sewer
Special Circumstances 
Standard
Style 
Traditional
Utilities 
Cable AvailableElectricity AvailableNatural Gas AvailableSewer AvailableSewer ConnectedWater Available
Water Source 
Public
Zoning 
R-1
Interior Features
Appliances 
FreezerGas CooktopGas OvenGas Water HeaterMicrowaveDryerWasher
Cooling 
Central Air
Fireplace 
Yes
Fireplace Features 
Living Room
Flooring 
Laminate
Furnished 
Unfurnished
Heating 
Central
Interior 
Smart HomeTile Counters
Laundry Features 
Common AreaGas Dryer HookupInsideLaundry Closet
Main Level Bedrooms 
1
Spa 
Yes
Bathroom 
Features - Bidet
Dining Room 
Kitchen 
Features - Tile Counters
Laundry 
Living Room 
Master Bathroom 
Master Bedroom 
Save
Ask
Tour
Hide
Share
Exterior Features
Construction Details 
ConcreteStucco
Exterior 
Balcony
Patio And Porch 
Wrap Around
Pool Features 
CommunityAssociation
Road Frontage 
City Street
Roof 
Tile
Spa 
Yes
Spa Features 
Community
View 
None
Waterview 
None
Community Features
Association Amenities 
Pool
Building Access 
Front Door
Community Features 
Street LightsGatedPool
MLS Area 
63 - Garden Grove S of Chapman, W of Euclid
Roads 
Paved
School District 
Garden Grove Unified
Schools
School District
Garden Grove Unified
Elementary School
Brookhurst
Middle School
Ralston
High School
Garden Grove


This information is for your personal, non-commercial use and may not be used for any purpose other than to identify prospective properties you may be interested in purchasing. The display of MLS data is usually deemed reliable but is NOT guaranteed accurate by the MLS. Buyers are responsible for verifying the accuracy of all information and should investigate the data themselves or retain appropriate professionals. Information from sources other than the Listing Agent may have been included in the MLS data. Unless otherwise specified in writing, the Broker/Agent has not and will not verify any information obtained from other sources. The Broker/Agent providing the information contained herein may or may not have been the Listing and/or Selling Agent.

Neighborhood & Commute
Source: Walkscore
Save
Ask
Tour
Hide
Share