

31932 Old HickoryRancho Santa Margarita, CA 92679
Mortgage Calculator
Monthly Payment (Est.)
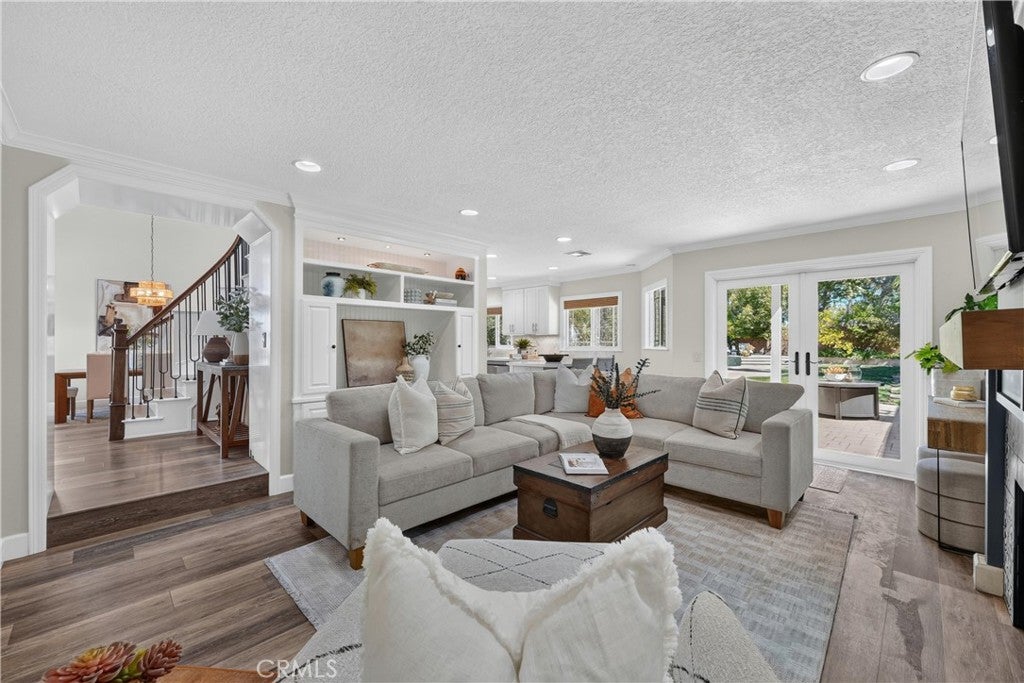
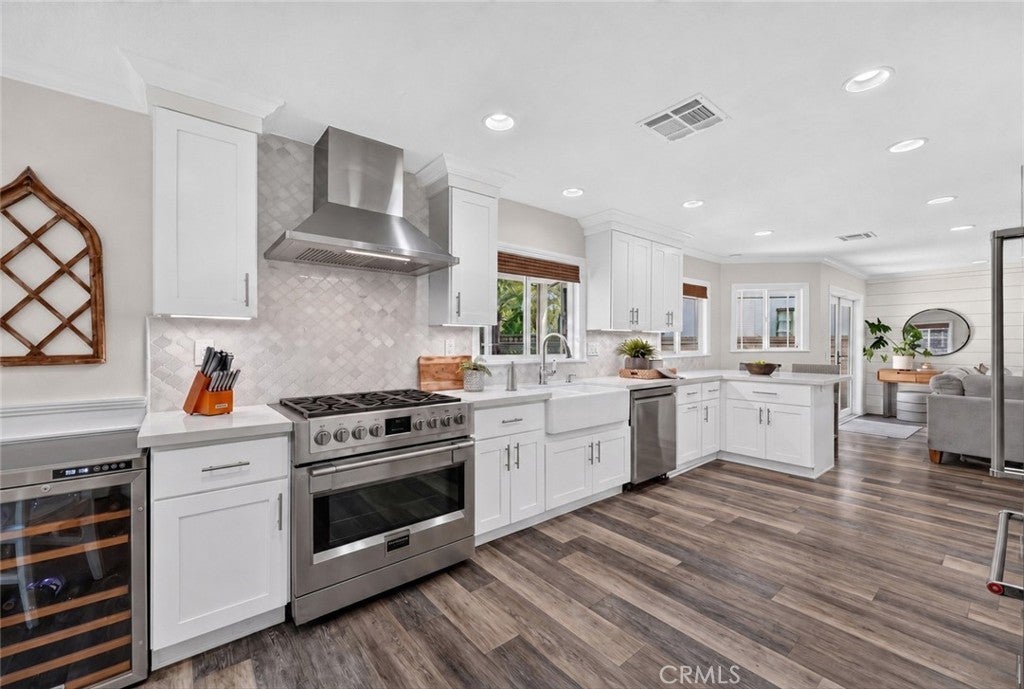
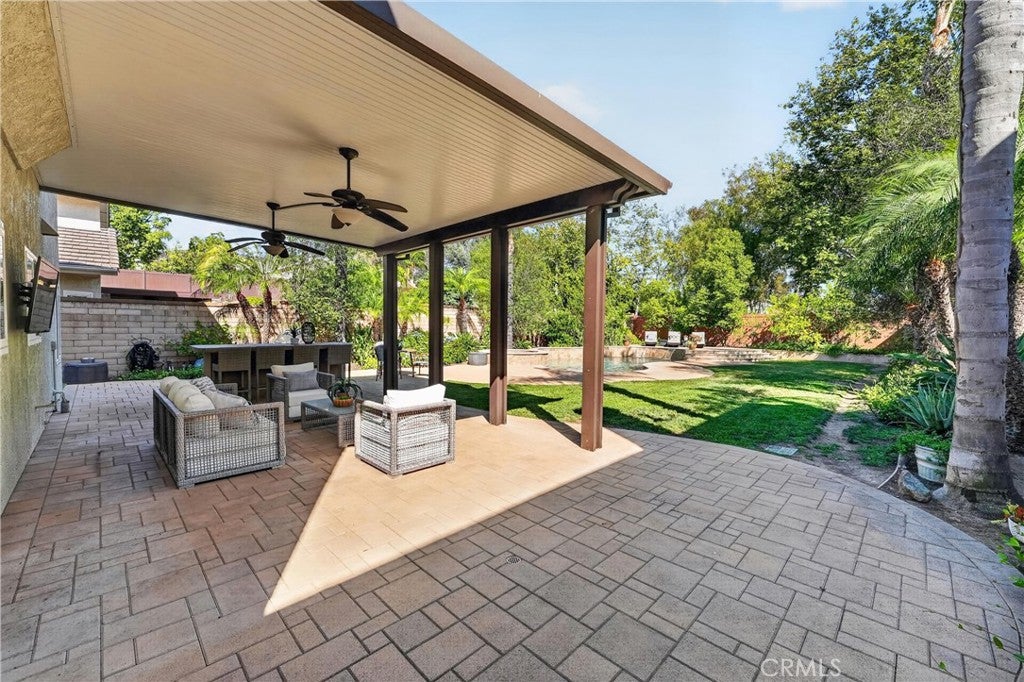
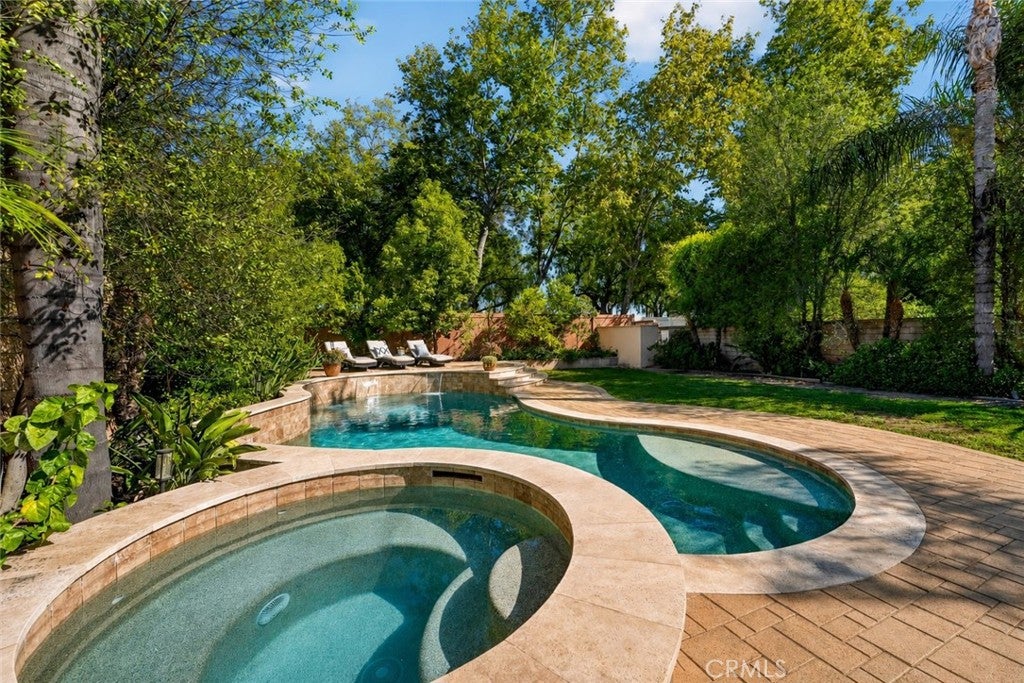
$7,204Prepare to fall in love with this absolute showstopper! If you've been searching for a home completely remodeled from top to bottom, your search ends here. With Solar….Every inch of this stunning residence has been thoughtfully redesigned with timeless style, exceptional craftsmanship, and attention to detail. The beautifully remodeled kitchen that overlooks the backyard showcases elegant quartz countertops, a center island, custom cabinetry, and premium finishes. Every bathroom has been completely renovated with quartz countertops and white tile in the showers, and the primary has an elegant barn door while the home is enhanced with luxury vinyl flooring, 6-inch baseboards, custom window casings surrounding dual-pane windows, fresh white interior paint, updated hardware, designer and recessed lighting, custom window coverings and ceiling fans throughout. A striking wrought-iron staircase with custom wood accents creates a dramatic first impression, while the inviting family room features custom built-ins and a beautifully remodeled fireplace. Additional upgrades include a newer HVAC system, a whole house fan, tankless water heater, and leased solar. The garage is equally impressive with epoxy flooring and custom cabinetry, offering style and abundant storage. Step outside through the french doors to your own private backyard oasis. The approximately 10 year new pool features tranquil waterfalls, while the spacious upper deck offers room for multiple lounge chairs to relax in the California sunshine, surrounded by pavers. Entertain beneath the expansive Alumawood patio cover with ceiling fans and lighting, alongside a built-in barbecue designed for memorable gatherings with family and friends. The oversized backyard provides ample space for kids to play soccer or other outdoor games, while the gated side yard is perfect for a dog run. Beautifully updated landscaping with fruit trees completes this exceptional outdoor retreat. The third-car garage has been enclosed with a ceiling fan, lighting, and electrical, creating a versatile bonus space ideal for a home office, gym, playroom, or hobby room. The location is just as impressive. Walk to the community pool, neighborhood park, pickleball courts, and highly rated elementary school. Rancho Santa Margarita offers award-winning schools, scenic parks and hiking trails, beautiful RSM Lake, waterfront restaurants, community events, walking paths, plus shopping, dining, and everyday conveniences minutes away.
| 3 weeks ago | Status changed to Active | |
| 3 weeks ago | Listing updated with changes from the MLS® | |
| 4 weeks ago | Listing first seen on site |

This information is for your personal, non-commercial use and may not be used for any purpose other than to identify prospective properties you may be interested in purchasing. The display of MLS data is usually deemed reliable but is NOT guaranteed accurate by the MLS. Buyers are responsible for verifying the accuracy of all information and should investigate the data themselves or retain appropriate professionals. Information from sources other than the Listing Agent may have been included in the MLS data. Unless otherwise specified in writing, the Broker/Agent has not and will not verify any information obtained from other sources. The Broker/Agent providing the information contained herein may or may not have been the Listing and/or Selling Agent.
Did you know? You can invite friends and family to your search. They can join your search, rate and discuss listings with you.