

23462 Via CodornizCoto de Caza, CA 92679
Mortgage Calculator
Monthly Payment (Est.)
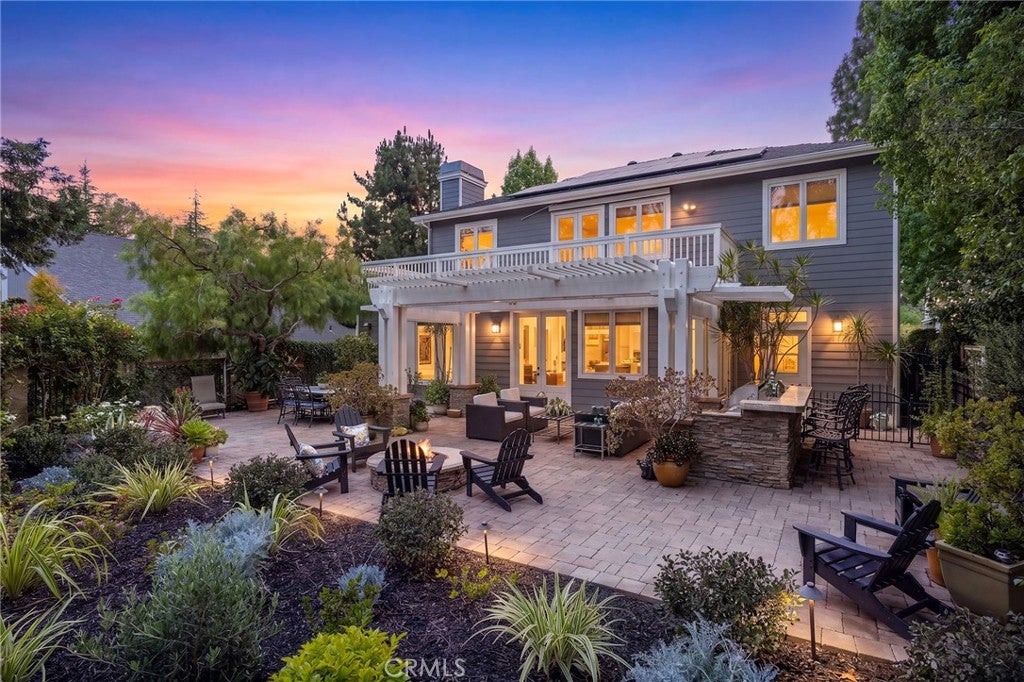
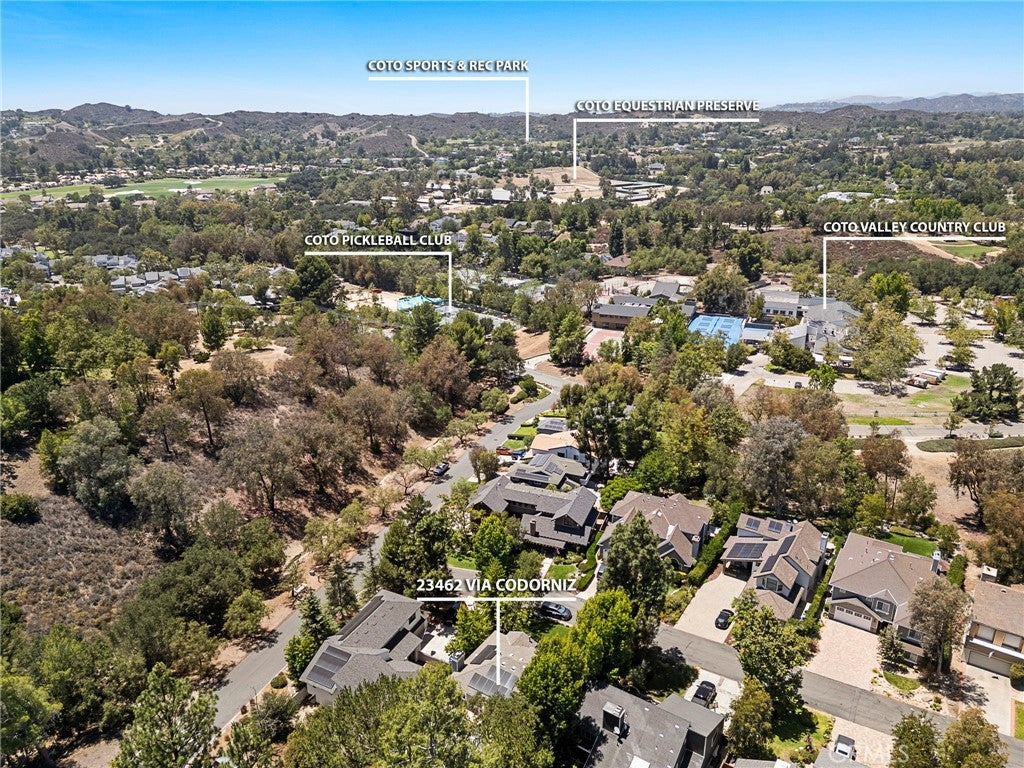
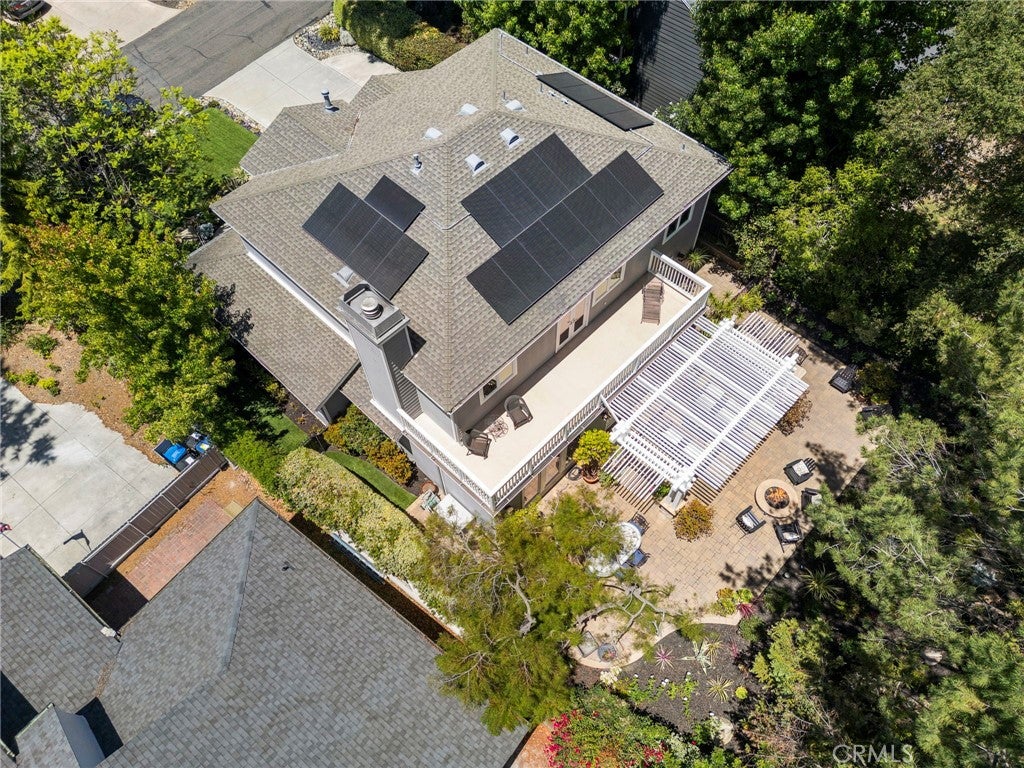
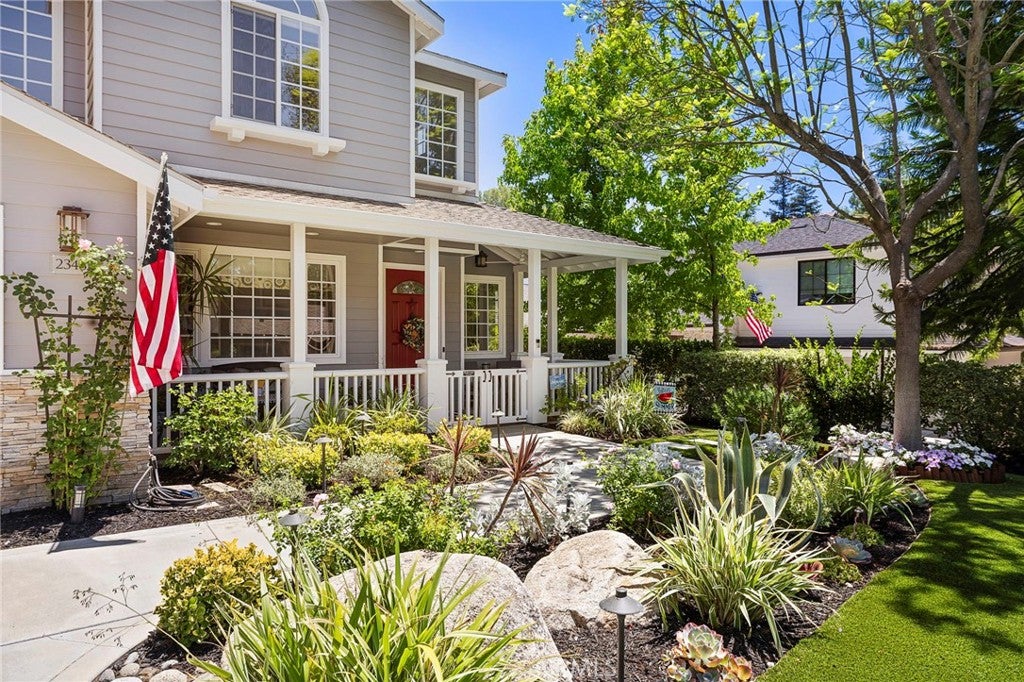
$9,102There are homes that check the boxes, and then there are homes that capture your heart. Welcome to 23462 Via Codorniz, a truly exceptional residence nestled within The Village, one of Coto de Caza's most beloved enclaves of custom homes. From the moment you arrive, it's clear this property is something special. Impeccably curated landscaping featuring California native plants and seasonal blooms creates a picture-perfect setting that feels both refined and effortlessly welcoming. A charming front porch and picturesque picket fence gate complete the storybook arrival, inviting you to slow down, sit for a while, and imagine a different pace of life. Inside, every space has been thoughtfully curated and beautifully customized, with no detail overlooked. A stunning butler's pantry, custom laundry room, and an unforgettable garage complete with a dedicated dog-washing station reflect a level of planning and craftsmanship rarely found today. The main level offers a private office, while upstairs you'll discover a versatile bonus room, a charming craft room that could easily serve as an additional bedroom, a secondary bedroom with its own en-suite bath, and a remarkable primary suite that serves as a true retreat. What makes this home—and The Village itself—so special is the feeling it evokes. Towering trees, winding roads, front porches, and custom homes create an atmosphere reminiscent of a favorite mountain town, yet shopping, dining, golf, hiking, and everyday conveniences are just minutes away. It is the rare combination of peaceful retreat and connected living that makes this neighborhood one of Orange County's hidden treasures. Adding to the home's appeal is owned solar, providing energy efficiency and modern convenience while complementing the thoughtful stewardship evident throughout the property. This is the kind of home that invites you to linger. To open cabinet doors just to admire the craftsmanship. To pause at a window and take in the view. To notice one beautiful detail, and then another. Rarely does a home come to market that feels this complete. Not because it is newly finished, but because it has been lovingly perfected. At 23462 Via Codorniz, there is nothing left to do except move in, settle in, and begin enjoying the lifestyle you've been dreaming about.
| 3 weeks ago | Status changed to Active | |
| 3 weeks ago | Listing updated with changes from the MLS® | |
| 4 weeks ago | Price changed to $1,995,000 | |
| 2 months ago | Listing first seen on site |

This information is for your personal, non-commercial use and may not be used for any purpose other than to identify prospective properties you may be interested in purchasing. The display of MLS data is usually deemed reliable but is NOT guaranteed accurate by the MLS. Buyers are responsible for verifying the accuracy of all information and should investigate the data themselves or retain appropriate professionals. Information from sources other than the Listing Agent may have been included in the MLS data. Unless otherwise specified in writing, the Broker/Agent has not and will not verify any information obtained from other sources. The Broker/Agent providing the information contained herein may or may not have been the Listing and/or Selling Agent.
Did you know? You can invite friends and family to your search. They can join your search, rate and discuss listings with you.