

16 Windrow RdTustin, CA 92782
Mortgage Calculator
Monthly Payment (Est.)
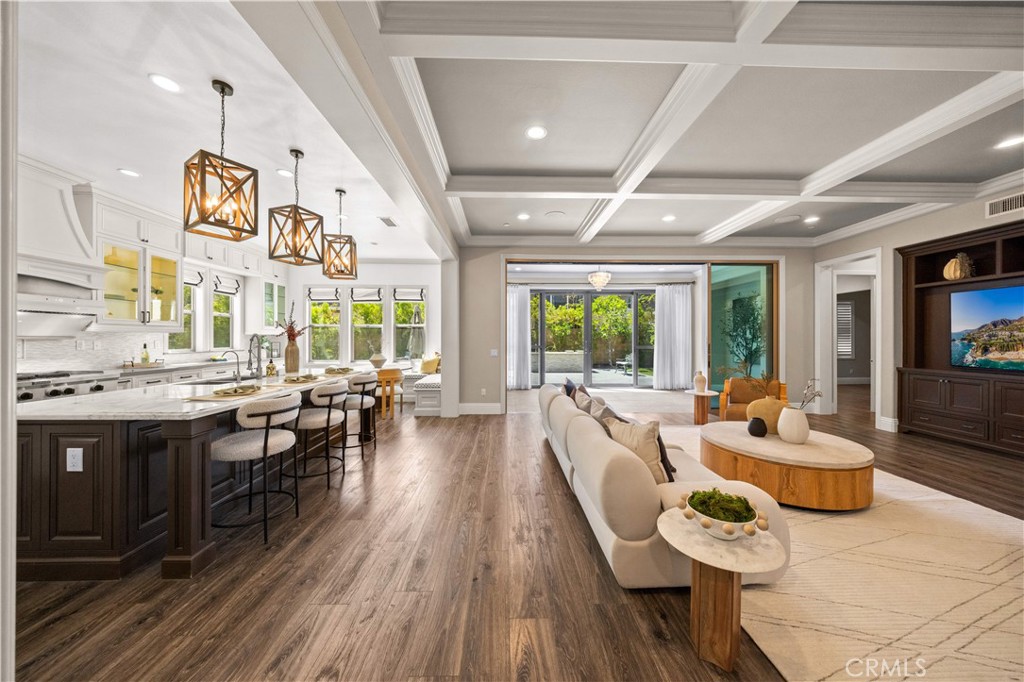
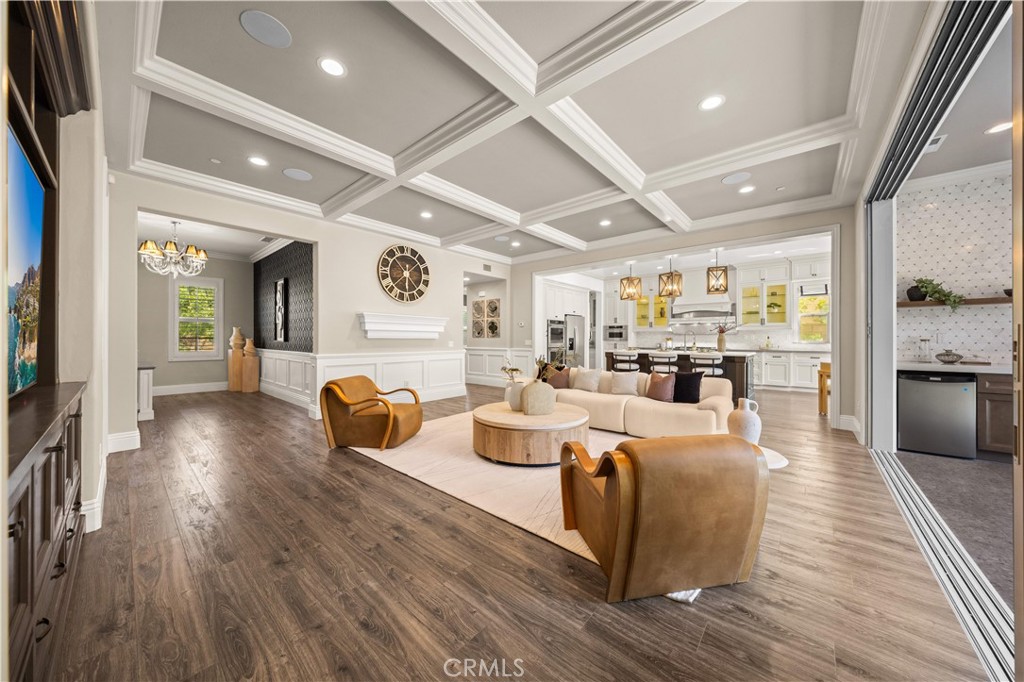
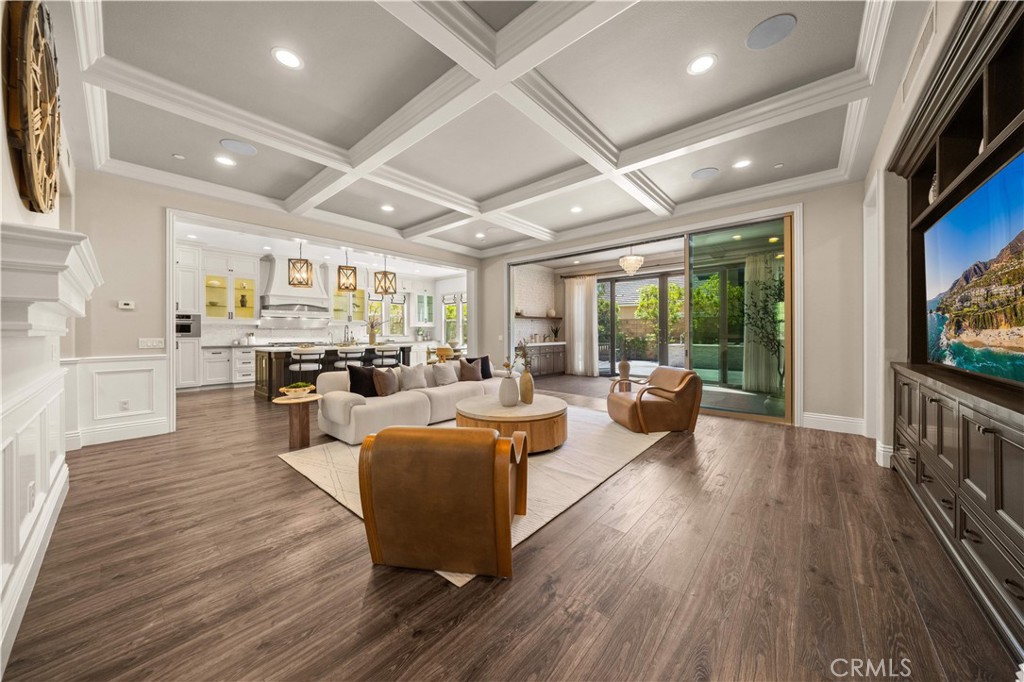
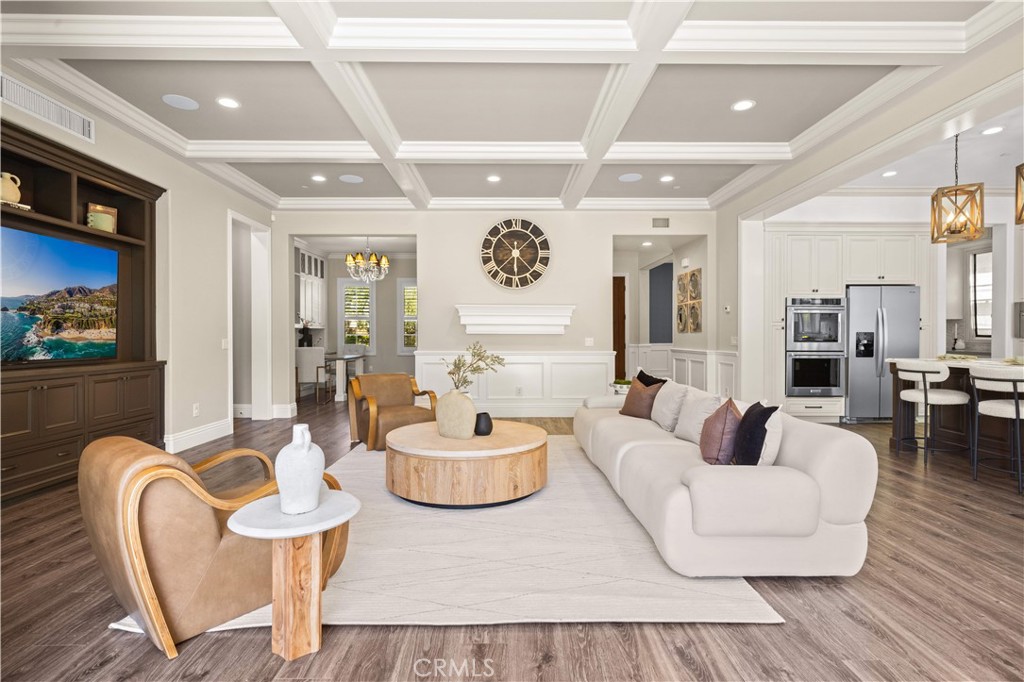
$12,770HIGHLY DESIRABLE FLOOR PLAN. TIMELESS DESIGNER FINISHES. EXPANSIVE BACKYARD. LUXURY LIVING AT ITS FINEST! The thoughtfully designed floor plan features a gracious downstairs "in-law" suite complete with its own living area, kitchenette, walk-in closet, bathroom, and private exterior entrance to the backyard—ideal for multi-generational living, extended family, or long-term guests. One of the home's most exceptional highlights is the fully PERMITTED ENCLOSED CALIFORNIA ROOM, now transformed into an elegant Tea Room with HVAC, plumbing, electrical, and a wet bar with sink, creating a seamless extension of the living space for entertaining or everyday enjoyment. Expansive stacking glass doors and soaring ceilings bring in abundant natural light while creating a seamless indoor-outdoor living experience. Upstairs offers a spacious loft, three secondary bedrooms, and a luxurious primary suite with a spacious covered balcony, a spa-inspired bathroom, and a custom walk-in closet with built-in cabinets. Thoughtfully curated designer finishes throughout the home—including custom millwork, designer wallpaper, premium tilework, marble countertops, and designer lighting—reflect exceptional craftsmanship and meticulous attention to detail. Additional highlights include custom window treatments, surround sound system, a fully hardwired security camera system, and PAID-OFF SOLAR PANELS, offering the perfect blend of luxury, comfort, and energy efficiency. Situated on ONE OF THE LARGEST BACKYARDS in the Greenwood community, the professionally designed outdoor space features premium porcelain tile, a built-in BBQ station, and generous space for entertaining, all with an elegant, low-maintenance design. Residents enjoy resort-style HOA amenities including pools, parks, playgrounds, clubhouse, and sports courts, all just minutes from The District at Tustin Legacy, The Market Place, Costco, Airport, and major freeways. Assigned to highly rated Heritage Elementary and Legacy Magnet Academy, this exceptional home combines luxury, comfort, and convenience in one of Tustin Legacy's most desirable neighborhoods.
| yesterday | Status changed to Active Under Contract | |
| yesterday | Listing updated with changes from the MLS® | |
| a week ago | Listing first seen on site |

This information is for your personal, non-commercial use and may not be used for any purpose other than to identify prospective properties you may be interested in purchasing. The display of MLS data is usually deemed reliable but is NOT guaranteed accurate by the MLS. Buyers are responsible for verifying the accuracy of all information and should investigate the data themselves or retain appropriate professionals. Information from sources other than the Listing Agent may have been included in the MLS data. Unless otherwise specified in writing, the Broker/Agent has not and will not verify any information obtained from other sources. The Broker/Agent providing the information contained herein may or may not have been the Listing and/or Selling Agent.
Did you know? You can invite friends and family to your search. They can join your search, rate and discuss listings with you.