

1201 OrlandoTustin, CA 92780
Mortgage Calculator
Monthly Payment (Est.)
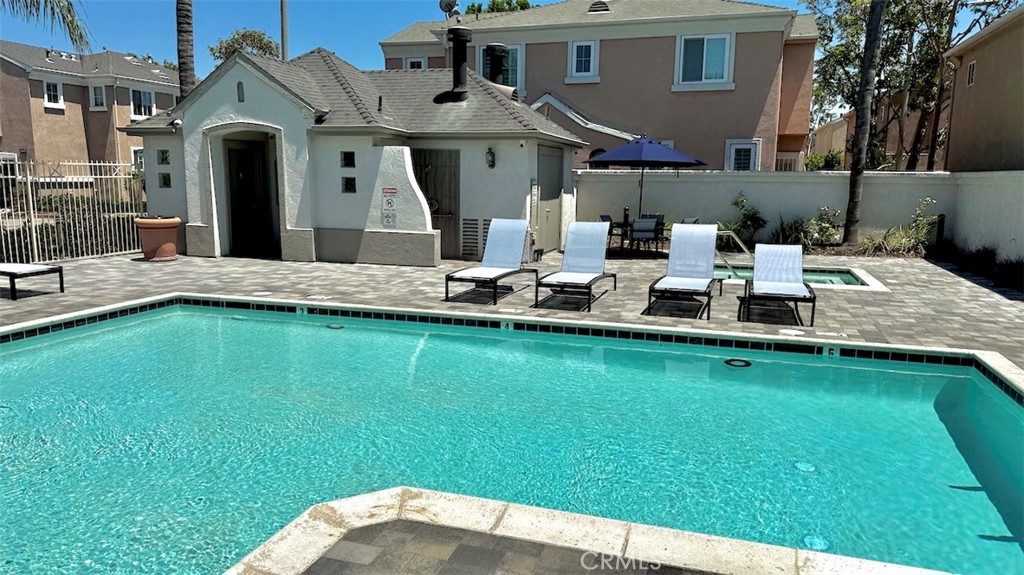
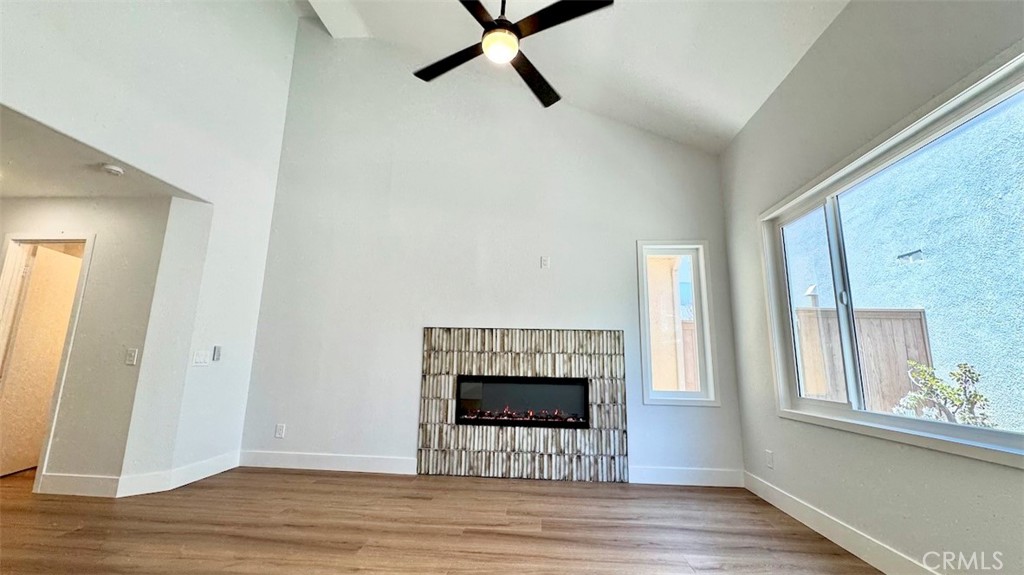
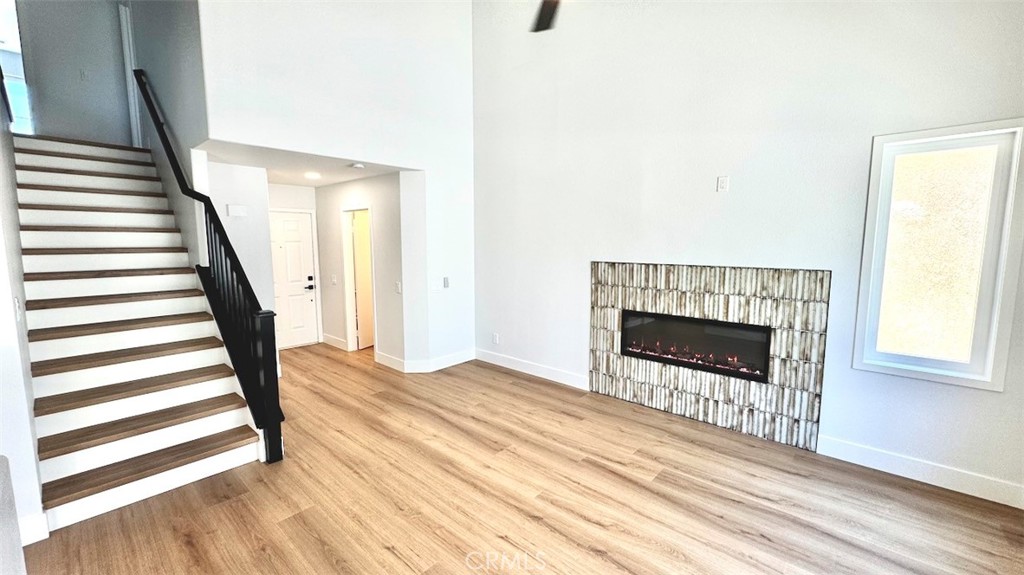
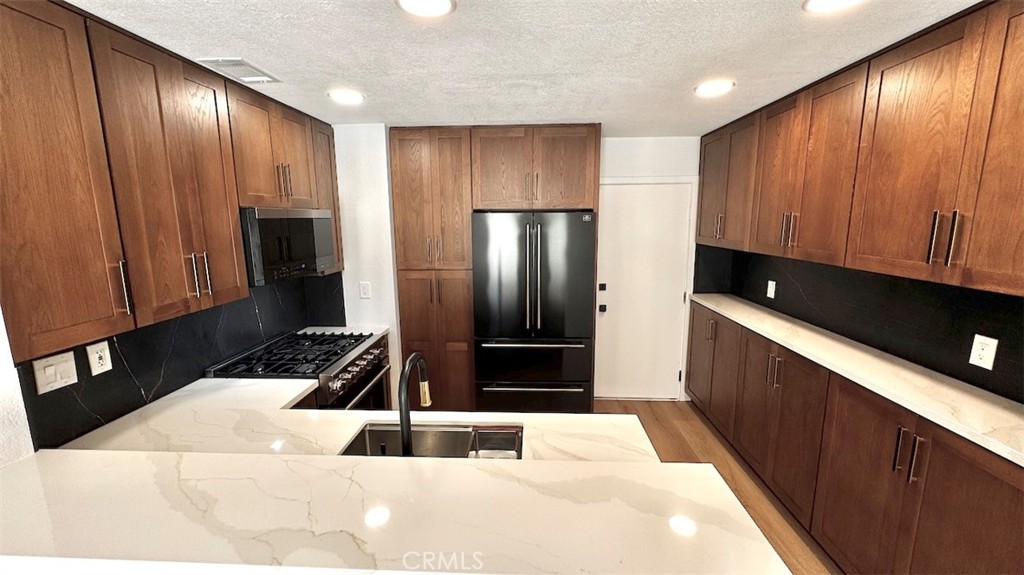
$4,334Opportunity knocks. Better answer fast, because this is the first Tustin Grove home to enter the market in 2026. These sell fast, and are coveted for good reasons. This location is extremely convenient to any part of The OC you need to go, and yet you feel insulated in your quiet gated enclave of adorable little houses. This home is loaded with on trend upgrades that will make the most discerning home buyers gleeful. LVP flooring throughout that will make you get down on hands and knees investigating if it's genuine white oak. Easy for pets and people to live on, comfortable, and gorgeous. The kitchen is dazzling with high end oak cabinets, quartz countertops, and a sick appliance package. The living room features soaring ceilings, a wide format electric fireplace wall purpose built and ready for your big screen to take center stage. All new windows, and a new rear sliding glass door, and LED lighting will help mitigate those pesky utility bills. The downstairs powder room vanity is really pretty by the way. Upstairs, you have all three of the bedrooms. The primary has a stained black oak vanity with a bright quartz counter top, a bidet fancy toilet, and fresh shower glass. The hallway bathroom is so fabulous, the occupant of the primary will be jealous. Indoor laundry located in upstairs hallway for your convenience. The yard has just been re-imagined, and will be perfect when it all grows in. Plenty of room to entertain outside with the wraparound yard. You'll be confused why this fantastic property is under one millions dollars. One lucky buyer will be calling 1201 Orlando home, and you best getty up and see it before it's too late. Additional benefits include a community pool and spa perfect for relaxation or play. There is a useful little tot lot at the end of the row ideal for little ones, as well as neighbors having a place to have a chat. If you can't tell by this agents description, this is a very exciting listing that you don't want to miss. Let's Goooo!
| a month ago | Status changed to Pending | |
| a month ago | Listing updated with changes from the MLS® | |
| 2 months ago | Listing first seen on site |

This information is for your personal, non-commercial use and may not be used for any purpose other than to identify prospective properties you may be interested in purchasing. The display of MLS data is usually deemed reliable but is NOT guaranteed accurate by the MLS. Buyers are responsible for verifying the accuracy of all information and should investigate the data themselves or retain appropriate professionals. Information from sources other than the Listing Agent may have been included in the MLS data. Unless otherwise specified in writing, the Broker/Agent has not and will not verify any information obtained from other sources. The Broker/Agent providing the information contained herein may or may not have been the Listing and/or Selling Agent.
Did you know? You can invite friends and family to your search. They can join your search, rate and discuss listings with you.