

66 Cinnamon TealAliso Viejo, CA 92656
Mortgage Calculator
Monthly Payment (Est.)
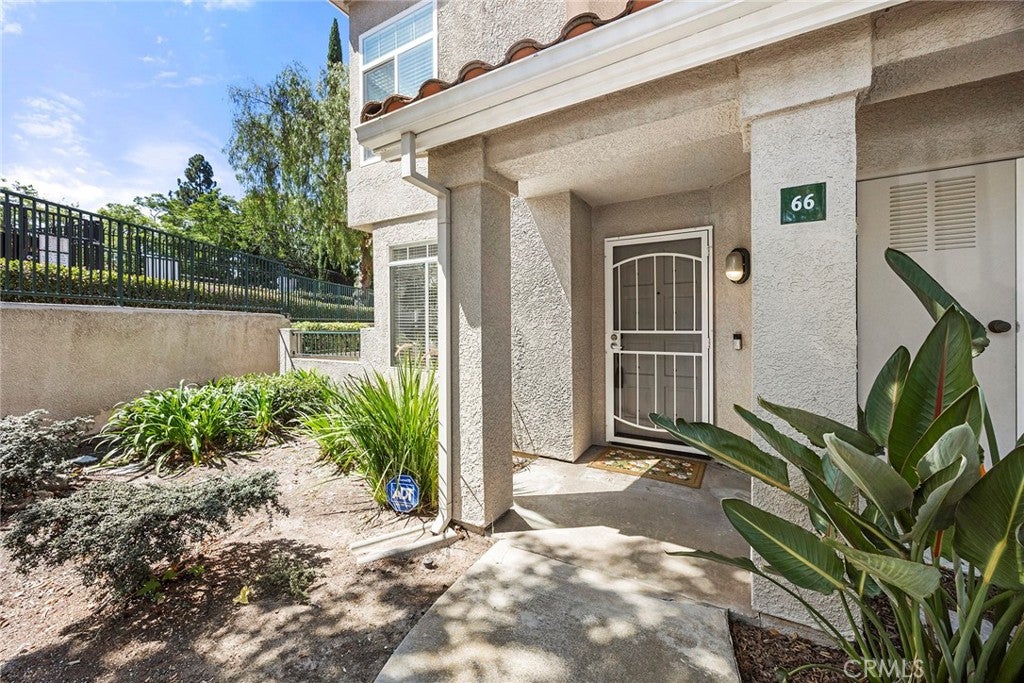
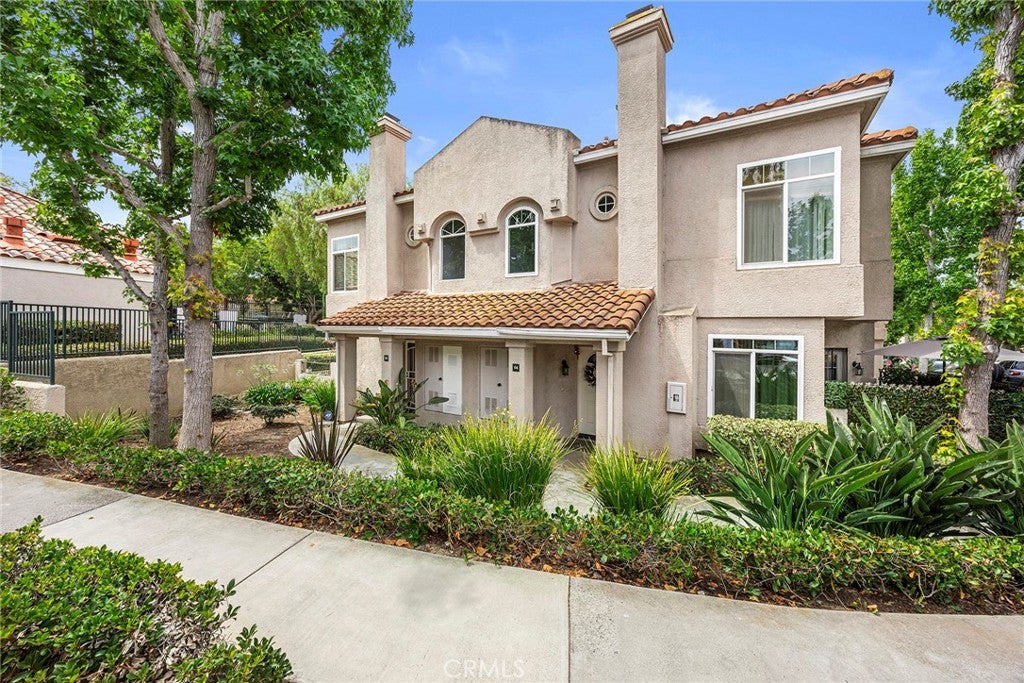
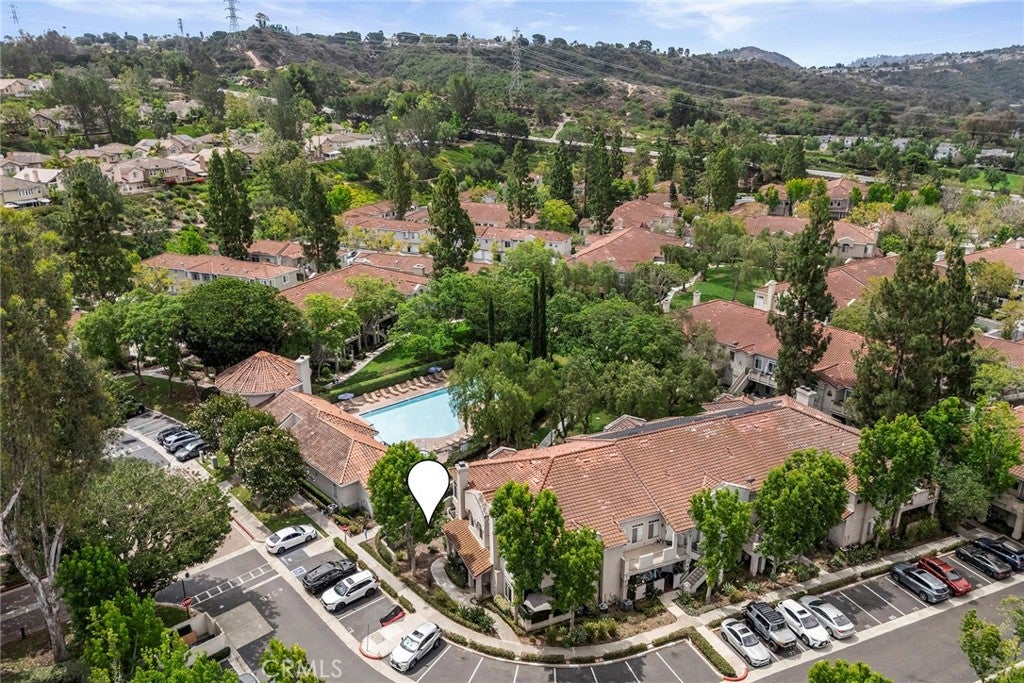
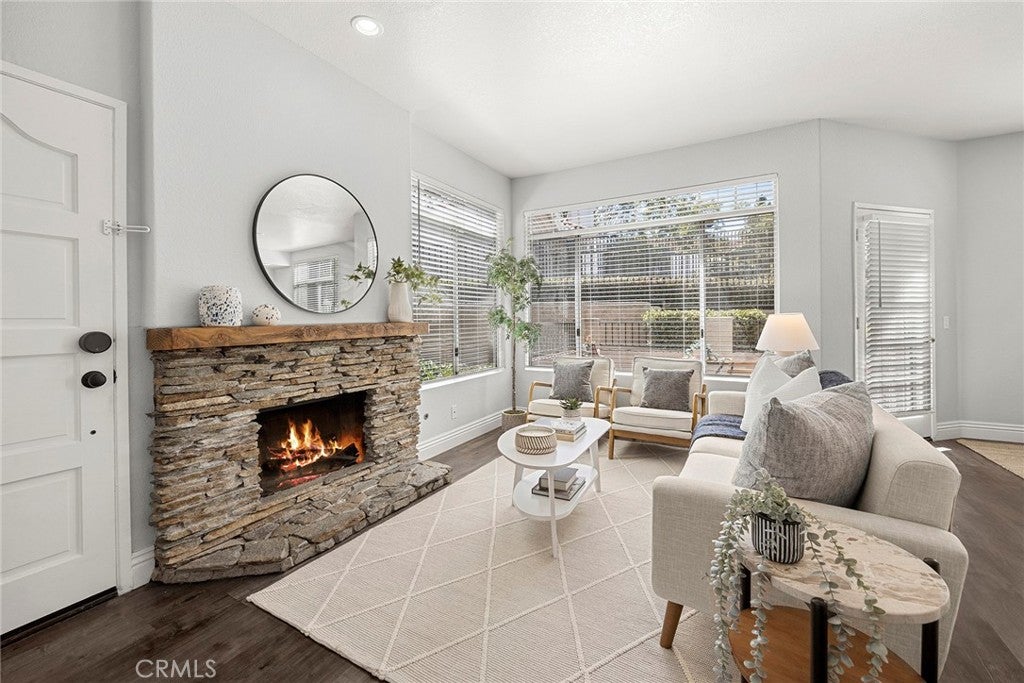
$3,376Perfectly situated in the desirable Seagate Colony community, this rarely available end-unit townhome combines an exceptional location with access to the award-winning Laguna Beach Unified School District. Walk in to the open and airy floor plan, with NO NEIGHBORS ABOVE OR BELOW, ensuring peace and privacy. Don't let the square footage fool you, this fabulous open floor plan makes for a welcoming environment throughout. The living room is filled with natural light, easy to maintain luxury vinyl flooring and features a stacked stone gas fireplace. The dining area is open to both the living and kitchen and offers direct access to a private patio overlooking the pool area, the perfect setting for morning coffee, outdoor dining, or simply relaxing after a long day. The updated kitchen features white cabinets, granite countertops and a suite of stainless-steel appliances. A separate laundry room is adjacent to the kitchen with plenty of storage cabinets. An updated powder room downstairs and an extra large storage closet completes the lower level. Upstairs, you'll find one of this home's most sought-after features: two spacious primary suites. Each bedroom has its own private bathroom, making this an ideal layout for roommates, guests, or a home office. The main primary suite features soaring ceilings, ceiling fan, dual vanities with granite countertops, brushed nickel fixtures, a soaking tub, and a large walk-in closet. The second suite is equally inviting with high ceilings, ceiling fan, full bathroom with granite countertops, tub and shower combination, and mirrored sliding closet doors. A Nest thermostat, August Wi-Fi Smart Lock and Ring doorbell are all included. A single-car garage, plus an assigned parking space is conveniently located out front of the condo. A bonus for the new owner is that the HOA is scheduled to begin painting the building's exterior so you'll enjoy the look of a freshly painted building. Residents get to enjoy amenities including two swimming pools, two spas, and a newly renovated fitness center. The HOA covers water, trash, roof maintenance, and termite maintenance. As an added bonus, the building received a new roof approximately two years ago. Just in time for summer is beautiful Laguna Beach, just a quick 10-minute drive. Scenic hiking and biking trails, shopping and dining. Here's your opportunity to enjoy the Orange County lifestyle you've been wanting, at a price that's within reach.
| 3 weeks ago | Price changed to $739,900 | |
| 3 weeks ago | Listing updated with changes from the MLS® | |
| a month ago | Status changed to Active | |
| 2 months ago | Listing first seen on site |

This information is for your personal, non-commercial use and may not be used for any purpose other than to identify prospective properties you may be interested in purchasing. The display of MLS data is usually deemed reliable but is NOT guaranteed accurate by the MLS. Buyers are responsible for verifying the accuracy of all information and should investigate the data themselves or retain appropriate professionals. Information from sources other than the Listing Agent may have been included in the MLS data. Unless otherwise specified in writing, the Broker/Agent has not and will not verify any information obtained from other sources. The Broker/Agent providing the information contained herein may or may not have been the Listing and/or Selling Agent.
Did you know? You can invite friends and family to your search. They can join your search, rate and discuss listings with you.