

12883 Newhope StreetGarden Grove, CA 92840
Mortgage Calculator
Monthly Payment (Est.)
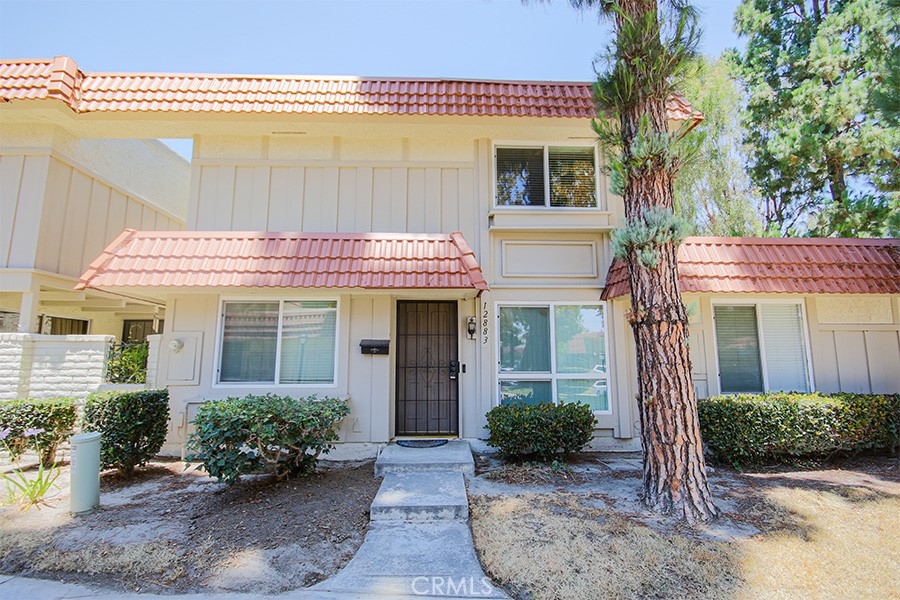
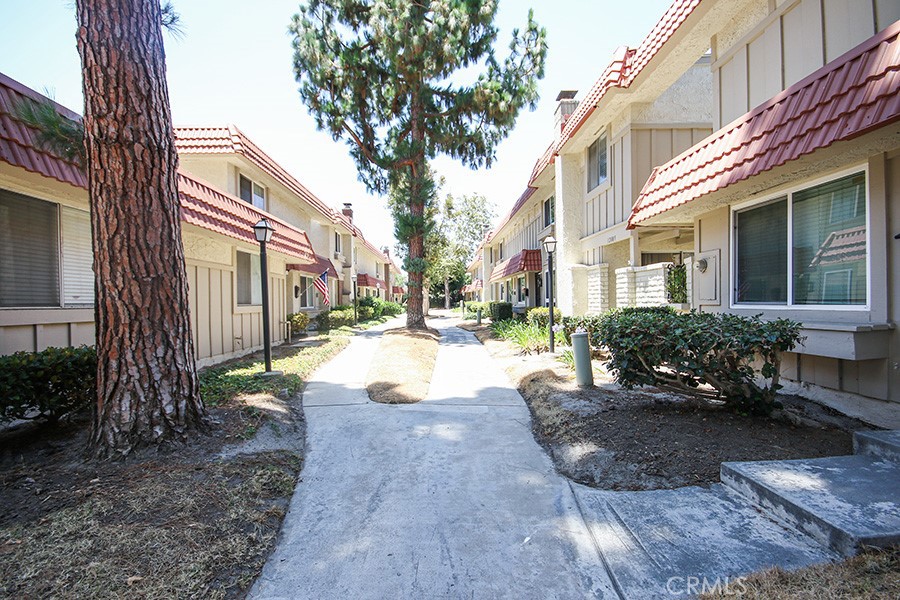
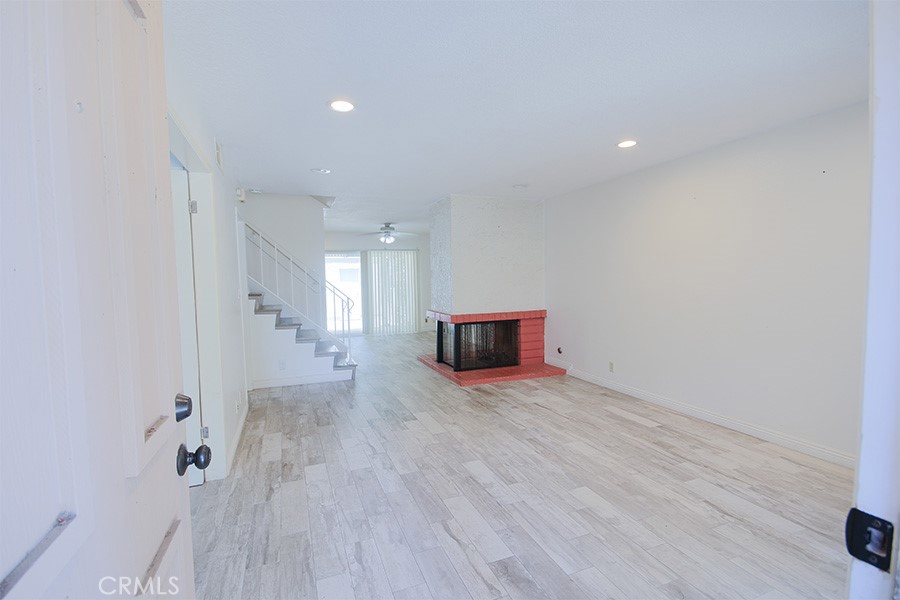
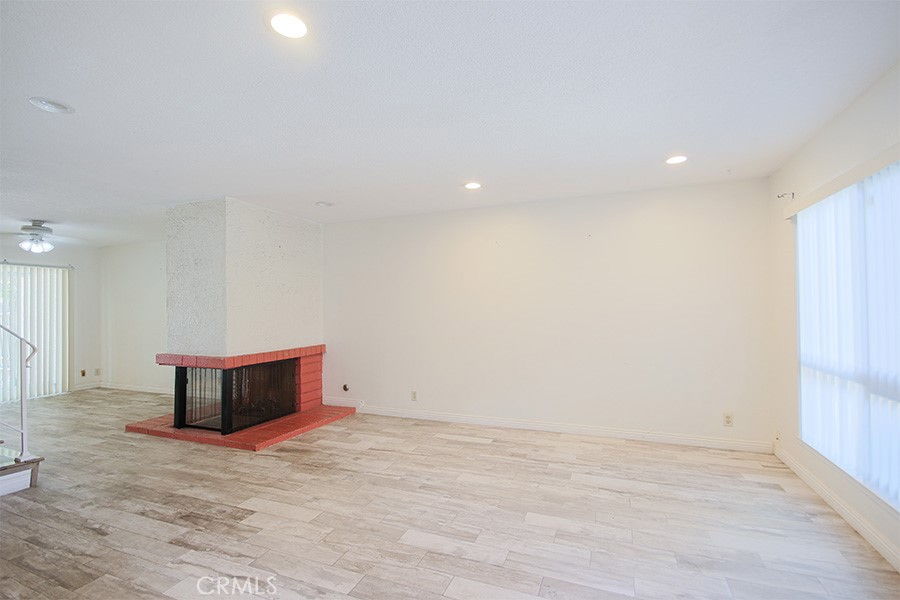
$18Spacious Garden Grove townhome that lives like a house with over 1547sf of living space! Upon entry, you'll love the living room with all hard surface flooring, and cozy see-through gas fireplace connecting to the dedicated dining room. The fully updated kitchen hosts all stainless-steel appliances including French door refrigerator, gas stove, and dishwasher, as well as a washer and dryer inside the laundry room. There is one downstairs bedroom and a full bath with updated walk-in shower. Upstairs you will find the large primary suite with dual closets and an en-suite bathroom with shower-over-tub. The other two bedrooms have ceiling fans and large closets, and another updated full bathroom completes the top floor. Outside the dining room is sliding glass doors leading to the enclosed patio with plenty of space to start a garden or dine outdoors under the covered awning. Just steps away is the private 2-car garage, as well as one additional assigned parking space. Garage has a NEMA electric charger! Stay comfortable with central heat and AC. Pets allowed with a monthly $50 fee. Garden Park Townhomes is a condo community featuring a pool, hot tub, and a clubhouse. Near shopping, restaurants, Disneyland and the 22 Freeway.
| 2 days ago | Status changed to Pending | |
| 2 days ago | Listing updated with changes from the MLS® | |
| a week ago | Price changed to $4,000 | |
| 4 weeks ago | Listing first seen on site |

This information is for your personal, non-commercial use and may not be used for any purpose other than to identify prospective properties you may be interested in purchasing. The display of MLS data is usually deemed reliable but is NOT guaranteed accurate by the MLS. Buyers are responsible for verifying the accuracy of all information and should investigate the data themselves or retain appropriate professionals. Information from sources other than the Listing Agent may have been included in the MLS data. Unless otherwise specified in writing, the Broker/Agent has not and will not verify any information obtained from other sources. The Broker/Agent providing the information contained herein may or may not have been the Listing and/or Selling Agent.
Did you know? You can invite friends and family to your search. They can join your search, rate and discuss listings with you.