

28572 Paseo ZorroSan Juan Capistrano, CA 92675
Mortgage Calculator
Monthly Payment (Est.)
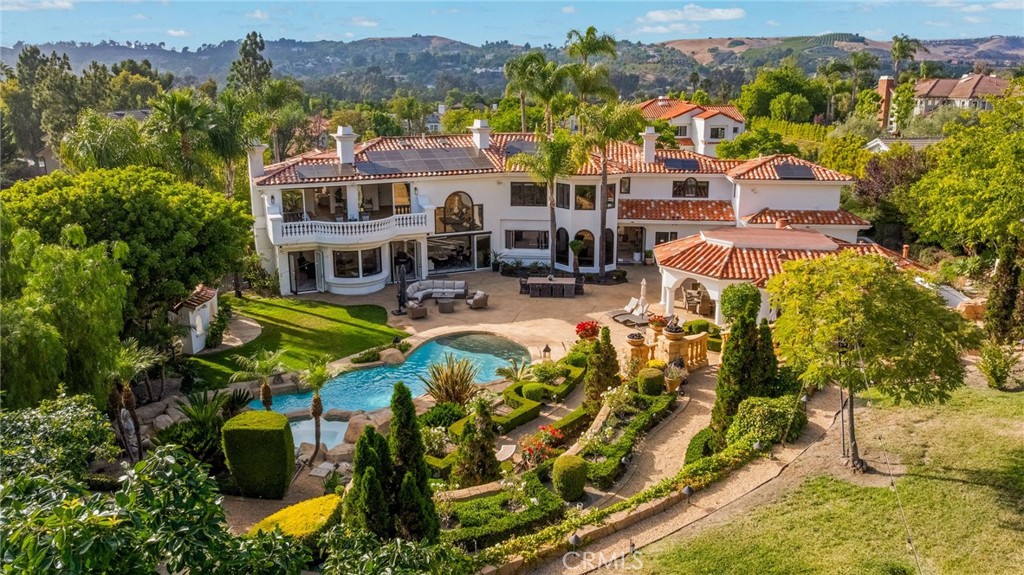
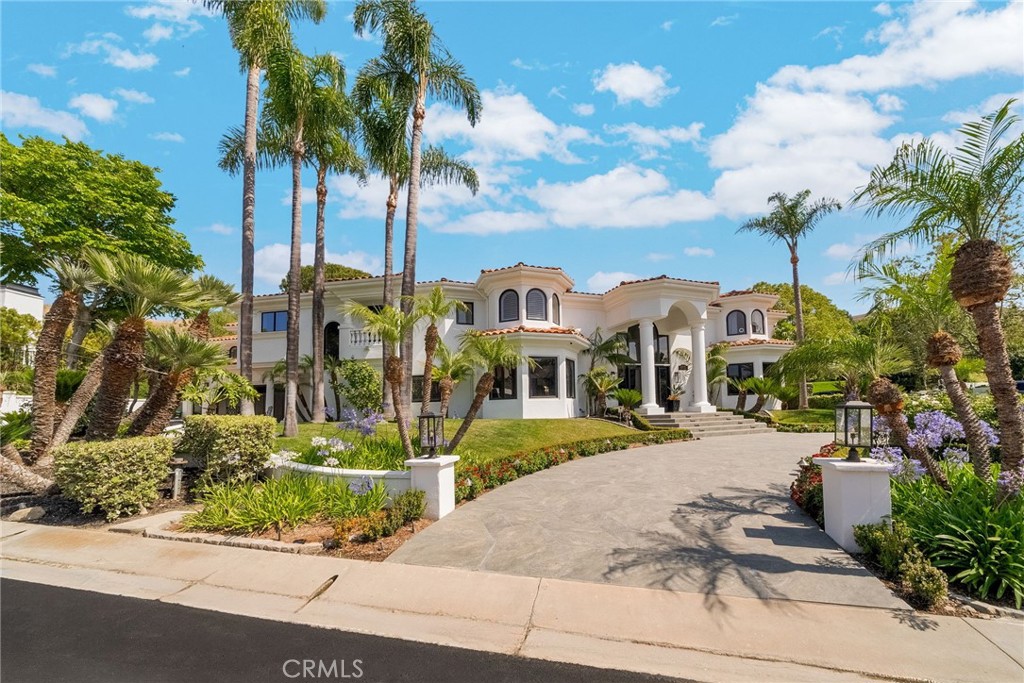
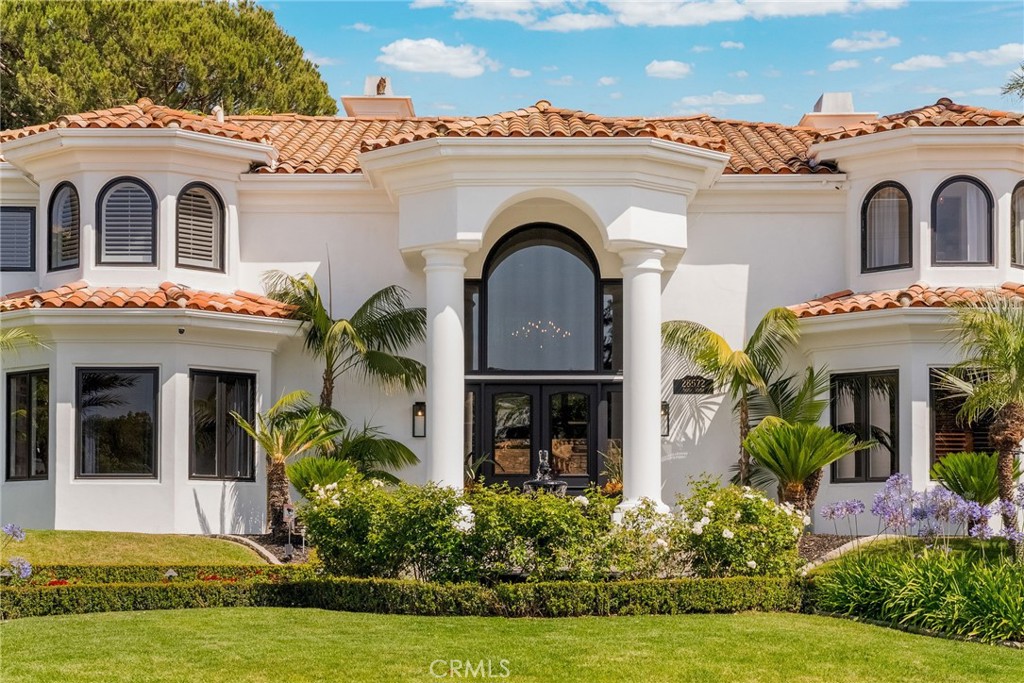
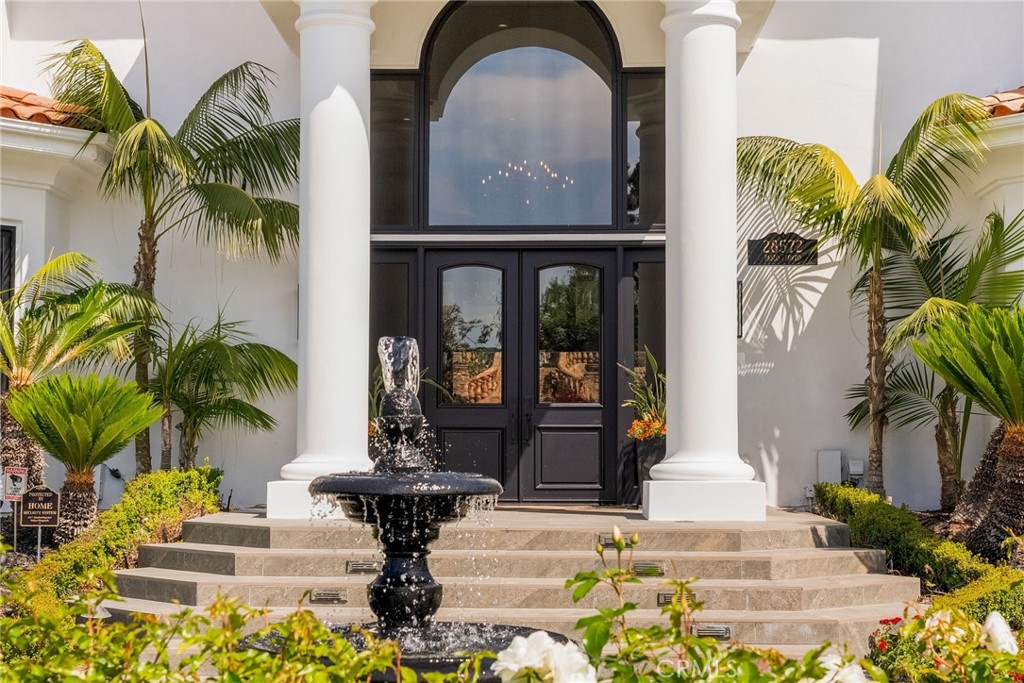
Enter an interest rate to see your estimated monthly payment.Old World romance. Modern luxury. A compelling new price. Estates like this are not simply listed. They are revealed. Newly offered at $6,680,000 following an $800,000 price improvement. There are homes that shelter, and then there are homes that transcend. Château Bella Notte is the latter. Château, French for grand country estate, and Bella Notte, Italian for beautiful night, define this breathtaking modern Mediterranean estate, fully renovated and reimagined with contemporary elegance behind the gates of Hunters Creek, San Juan Capistrano. Set amid expansive private grounds, this 7-bedroom, 7.5-bath masterpiece blends Old World romance with clean, modern design. A grand Cour d'honneur welcomes guests with a sweeping circular drive, manicured landscaping, columned entry and cascading fountain. Step through dramatic double doors into a soaring marble foyer where a sculptural curved staircase rises beneath a breathtaking chandelier. This is not a home. This is an arrival. The chef's kitchen features professional-grade appliances, custom cabinetry and a Cristallo island built for entertaining. Whole-home water filtration, four newer air-conditioning units and solar enhance comfort and efficiency. A dedicated bar room with Old World wine cellar, wet bar and fireplace sets the stage for unforgettable gatherings. The west wing offers a private guest suite with separate living room, bedroom and bath. The crown jewel is an approximately 800 SF detached casita with kitchenette, cantina doors, brick ceiling, indoor BBQ system and fireplace lounge for year-round entertaining. Step outside into your private resort. A dramatic rock pool, spa and three waterfalls anchor an expansive backyard oasis. Italian gardens, sculpted stone terraces and cascading fountains evoke the hillsides of Tuscany, framed by the rolling hills of South Orange County. From intimate evenings by the casita fireplace to celebrations beneath the stars, the estate offers settings for every occasion. Guests can gather poolside, linger over dinner on the stone terraces or retreat to their own private suite. Parking for up to 10 vehicles accommodates gatherings, completing a home designed to be experienced and remembered. And yet the world is right at your doorstep, with Dana Point Harbor, the Riverwalk, exceptional dining and the Pacific Coast nearby.
| 4 days ago | Price changed to $6,680,000 | |
| 4 days ago | Listing updated with changes from the MLS® | |
| 2 months ago | Status changed to Active | |
| 4 months ago | Listing first seen on site |

This information is for your personal, non-commercial use and may not be used for any purpose other than to identify prospective properties you may be interested in purchasing. The display of MLS data is usually deemed reliable but is NOT guaranteed accurate by the MLS. Buyers are responsible for verifying the accuracy of all information and should investigate the data themselves or retain appropriate professionals. Information from sources other than the Listing Agent may have been included in the MLS data. Unless otherwise specified in writing, the Broker/Agent has not and will not verify any information obtained from other sources. The Broker/Agent providing the information contained herein may or may not have been the Listing and/or Selling Agent.
Did you know? You can invite friends and family to your search. They can join your search, rate and discuss listings with you.