

28255 FlechasMission Viejo, CA 92692
Mortgage Calculator
Monthly Payment (Est.)
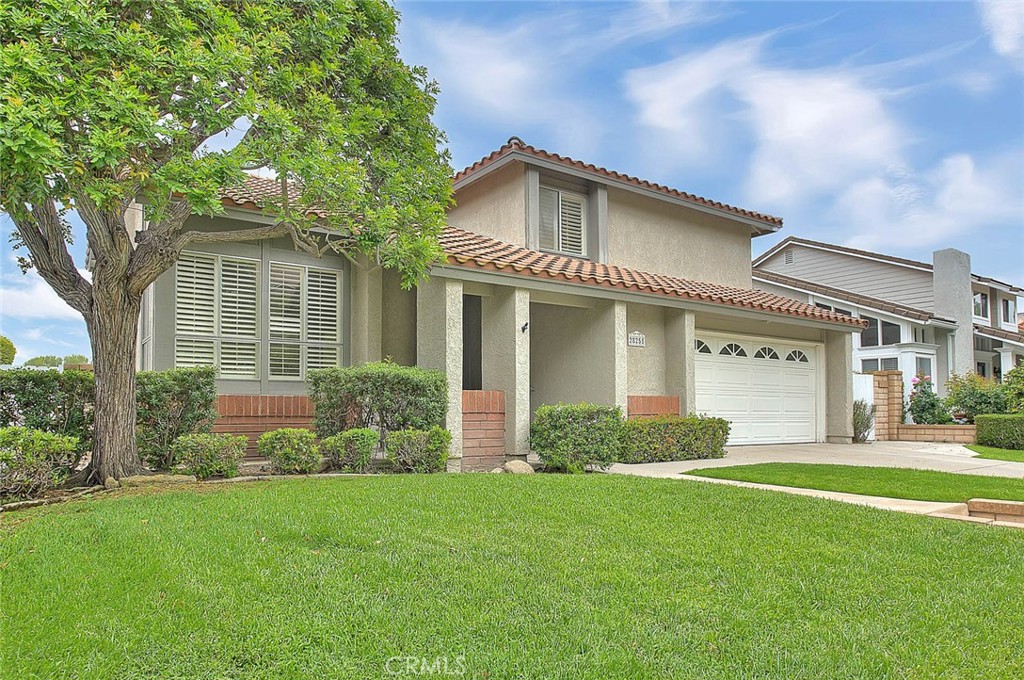
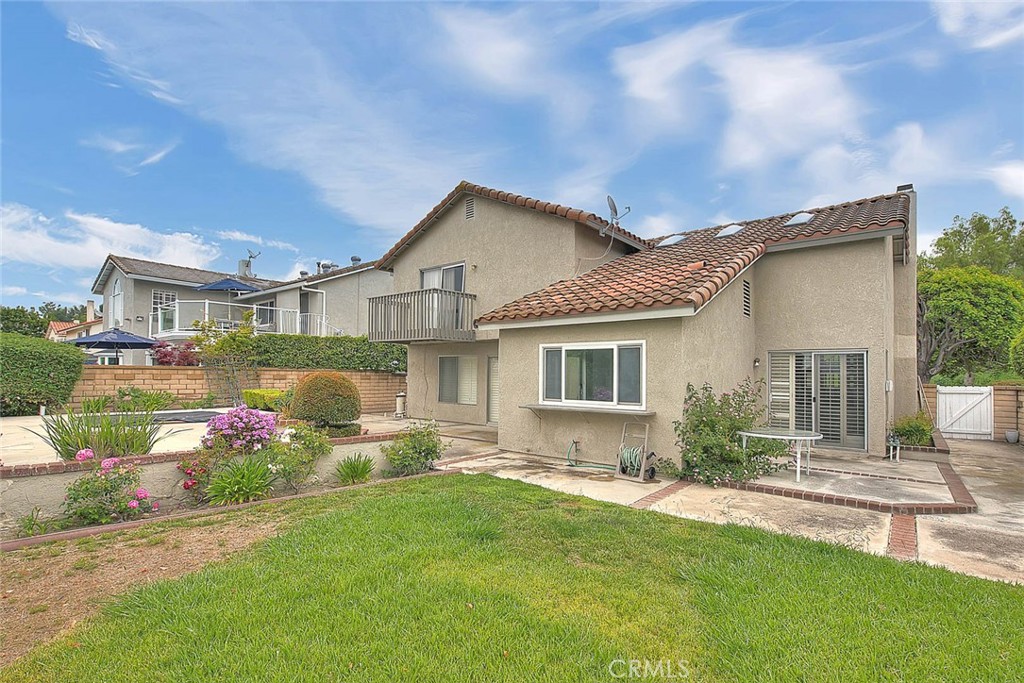
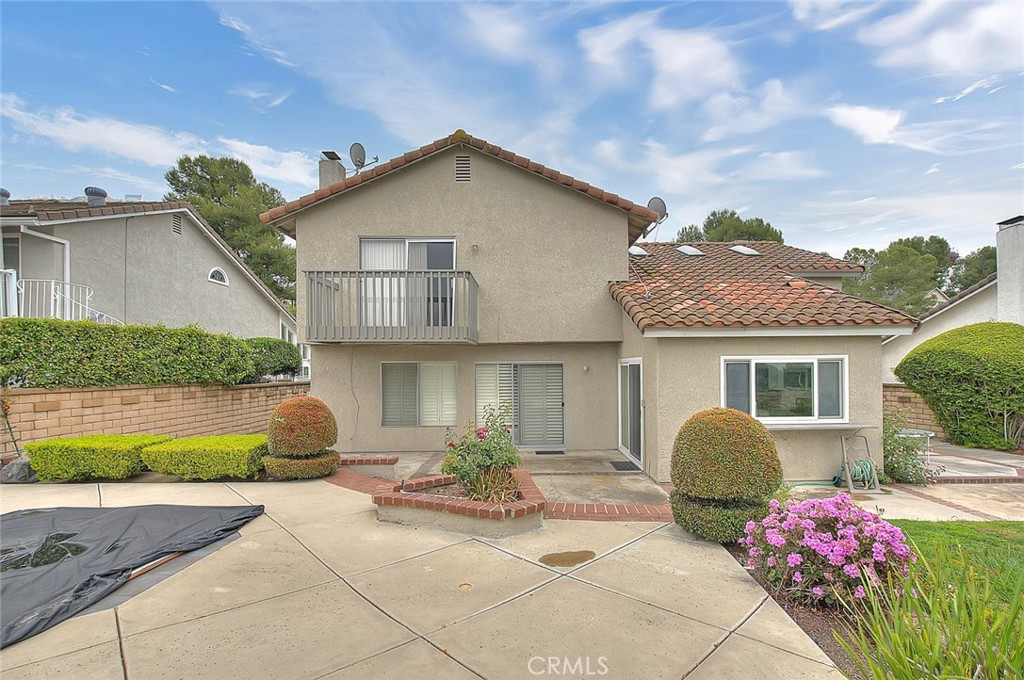
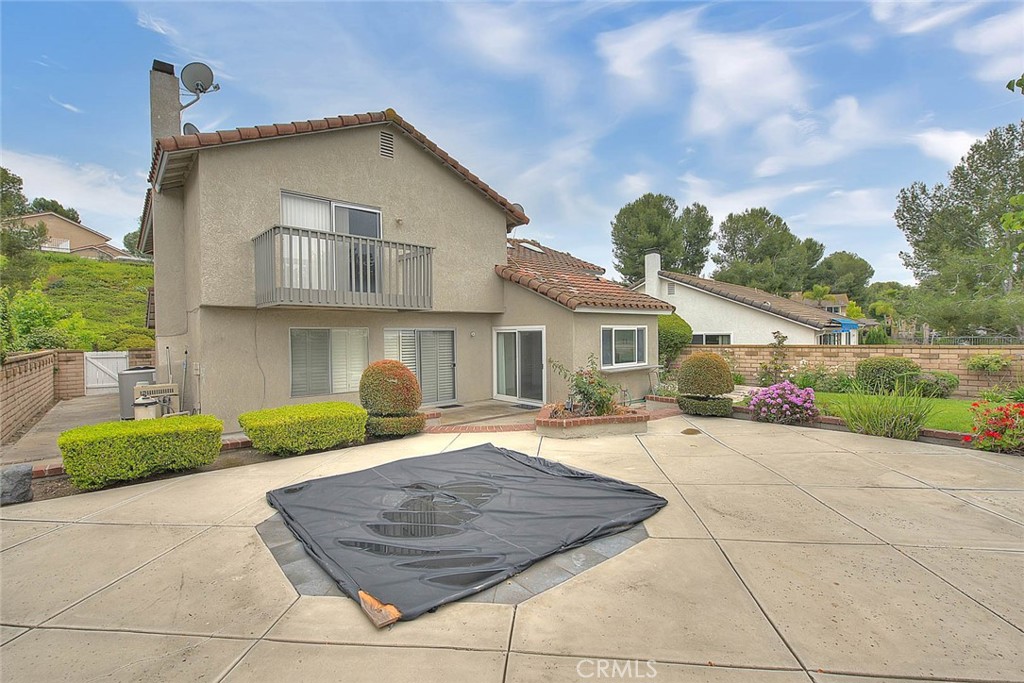
$6,063Perched on a large lot in a prime Mission Viejo location, this gorgeous tri-level home offers breathtaking sunset views, privacy, and timeless charm. Situated on a desirable single-loaded street, this well-loved residence features spacious living areas and a loft. Enter into the expansive living room, then step down to the cozy dining room with sliding glass doors that frame the beautiful backyard and scenic views. The oversized family room is perfect for entertaining with a built-in bar and sliding doors leading to the large private patio and yard. The kitchen showcases stunning views and includes a gas stove, tile flooring, breakfast nook area, and additional sliding doors for seamless indoor-outdoor living. A convenient half bath and indoor laundry room complete the lower level. Upstairs, you’ll find three bedrooms including the spacious primary suite featuring its own private balcony to enjoy the spectacular sunsets, dual sinks in the primary bathroom, and generous closet space. Two additional bedrooms offer comfort and versatility for family, guests, or a home office. Enjoy the privacy of the expansive backyard, ideal for relaxing, entertaining, and taking in the picturesque surroundings. When not at home venture out to the Mission Viejo Lake and enjoy all that it has to offer. This is a rare opportunity to own a beautifully maintained home in one of Mission Viejo’s most sought-after neighborhoods. Home has newer HVAC and was repiped by the previous owner.
| a week ago | Listing first seen on site | |
| a week ago | Listing updated with changes from the MLS® |

This information is for your personal, non-commercial use and may not be used for any purpose other than to identify prospective properties you may be interested in purchasing. The display of MLS data is usually deemed reliable but is NOT guaranteed accurate by the MLS. Buyers are responsible for verifying the accuracy of all information and should investigate the data themselves or retain appropriate professionals. Information from sources other than the Listing Agent may have been included in the MLS data. Unless otherwise specified in writing, the Broker/Agent has not and will not verify any information obtained from other sources. The Broker/Agent providing the information contained herein may or may not have been the Listing and/or Selling Agent.
Did you know? You can invite friends and family to your search. They can join your search, rate and discuss listings with you.