

22701 FoxridgeMission Viejo, CA 92692
Mortgage Calculator
Monthly Payment (Est.)
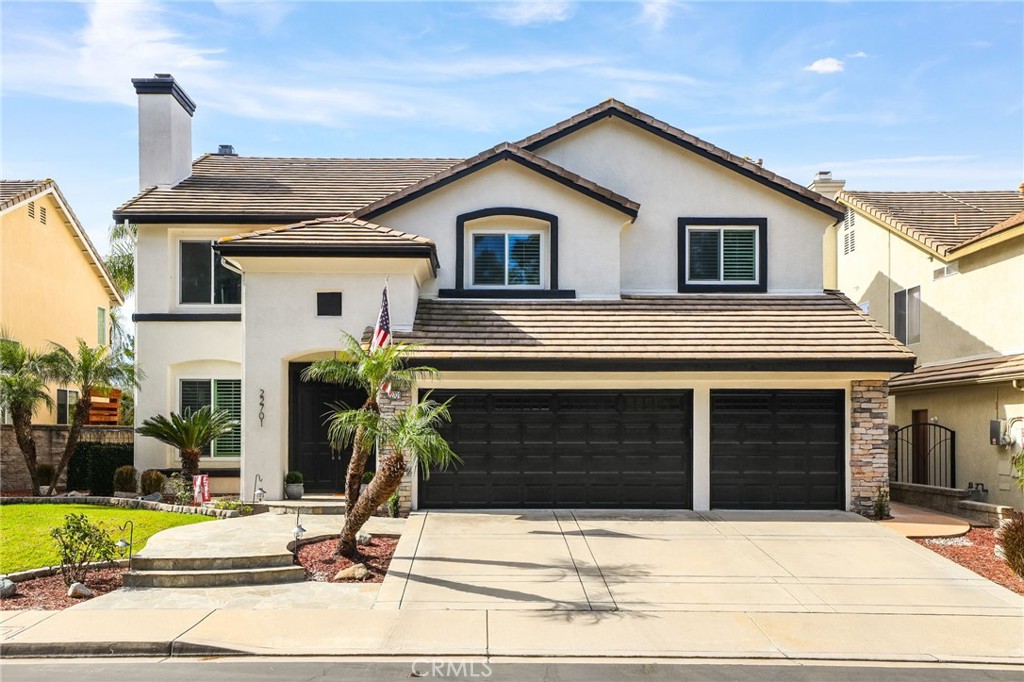
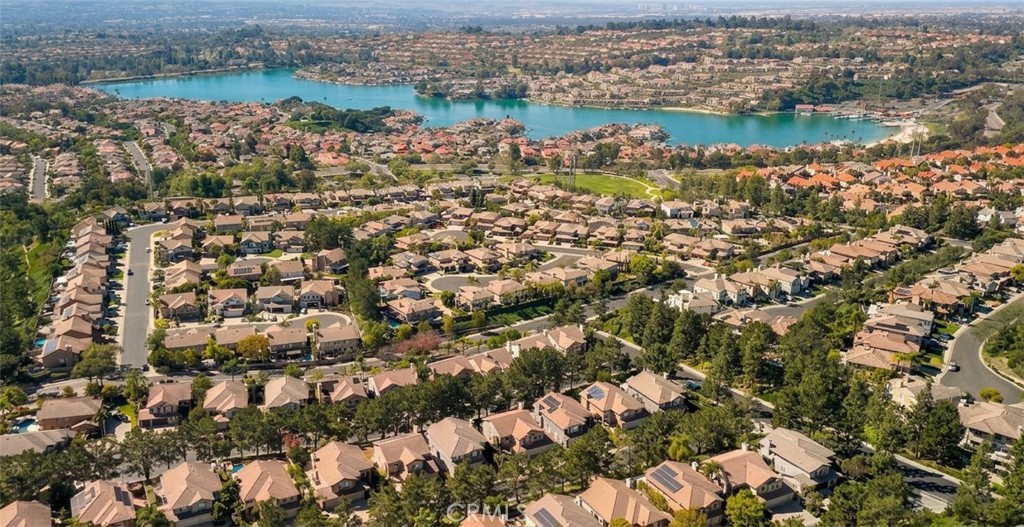
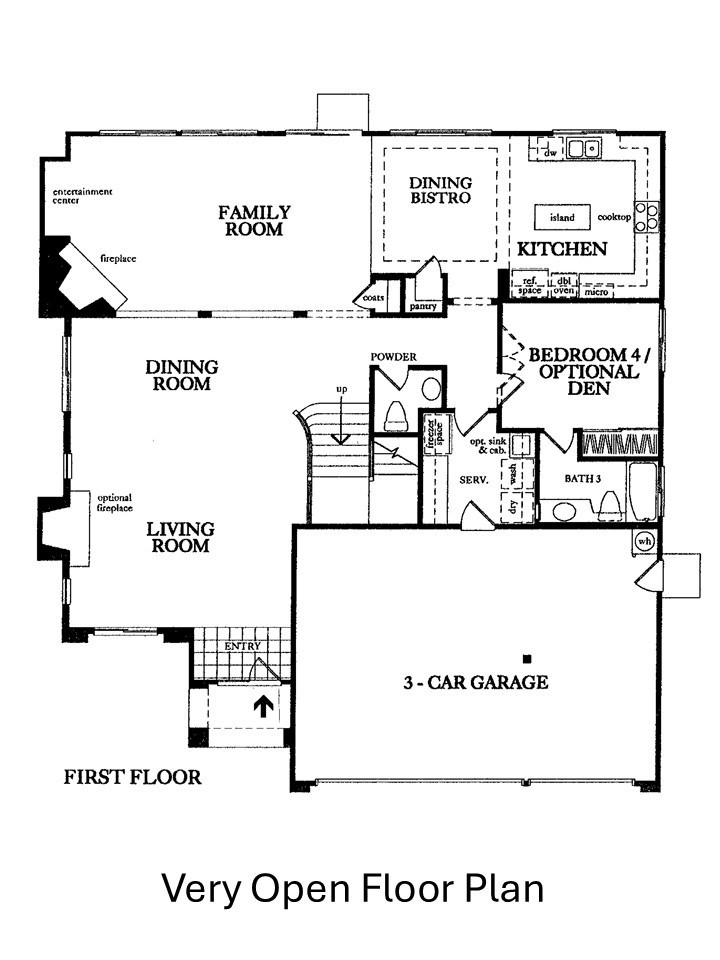
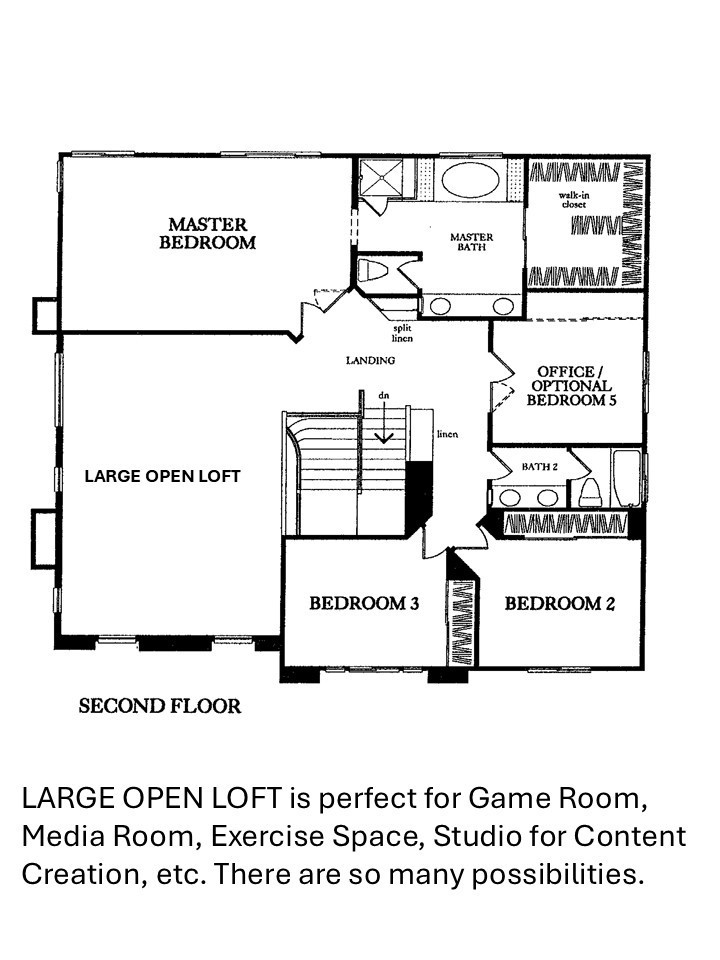
$8,668WELCOME TO CANYON CREST, ONE OF SOUTH ORANGE COUNTY’S PREMIER 24-HOUR GUARD-GATED COMMUNITIES, WHERE PRIVACY, LUXURY, AND RESORT-STYLE LIVING COME TOGETHER. RESIDENTS ALSO ENJOY EXCLUSIVE ACCESS TO LAKE MISSION VIEJO WITH PRIVATE BEACHES, BOATING, SUMMER CONCERTS, AND YEAR-ROUND EVENTS. LOCATED ON A SINGLE-LOADED CUL-DE-SAC STREET (NO THROUGH TRAFFIC), THIS STUNNING 5-BEDROOM, 4-BATH HOME WITH A 3-CAR GARAGE OFFERS OVER 3,500 SQ.FT. OF BEAUTIFULLY UPGRADED LIVING SPACE. FEATURES A HIGHLY DESIRED MAIN-LEVEL ENSUITE BEDROOM (APPROXIMATELY 120 SF) WITH PRIVATE FULL BATHROOM. PERFECT FOR GUESTS OR MULTI-GENERATIONAL LIVING (PRIVATE OFFICE, HOME GYM, ETC). THE GRAND DOUBLE-DOOR ENTRY OPENS TO A LIGHT-FILLED FLOOR PLAN DESIGNED FOR BOTH ELEGANT ENTERTAINING AND EVERYDAY COMFORT, FEATURING A RAISED-HEARTH FIREPLACE, COFFERED CEILINGS, AND PLANTATION SHUTTERS. THE CHEF’S KITCHEN IS THE HEART OF THE HOME, COMPLETE WITH A LARGE PREP ISLAND, WINE REFRIGERATOR, AND STAINLESS-STEEL APPLIANCES. FOR ADDED VALUE AND PEACE OF MIND, THIS HOME HAS BEEN COMPLETELY RE-PIPED AND FEATURES AN UPGRADED ELECTRICAL PANEL MEETING TODAY’S INSURANCE STANDARDS. UPSTAIRS, THE PRIVATE PRIMARY SUITE IS ACCOMPANIED BY 3 ADDITIONAL BEDROOMS, A FULL BATH OFFERING TWO PRIVATE AREAS FOR MULTIPLE USERS, AND A SPACIOUS BONUS ROOM PERFECT FOR A MEDIA ROOM, GAME ROOM, OR SECOND FAMILY AREA. THE LOW-MAINTENANCE BACKYARD RETREAT FEATURES A LARGE COVERED PATIO WITH EXTENSIVE LIGHTING, IDEAL FOR OUTDOOR DINING AND ENTERTAINING, WHILE MATURE TREES PROVIDE SHADE AND PRIVACY. THE A.I. RENDERINGS SHOWCASE THE EASY POTENTIAL FOR A STUNNING AND SIMPLE BACKYARD TRANSFORMATION. AT THE HEART OF THE COMMUNITY, THE CANYON CREST CLUBHOUSE OFFERS RESORT-CALIBER AMENITIES INCLUDING MULTIPLE POOLS, SPA, TENNIS AND PICKLEBALL COURTS, FITNESS CENTER, SAUNA, BILLIARDS ROOM, TOT LOT, AND PICNIC AREAS WITH BBQS. THIS IS MORE THAN A HOME; IT’S A LIFESTYLE OPPORTUNITY. NO HOA IN SOUTH ORANGE COUNTY PROVIDES THE AMENITIES LIKE CANYON CREST DOES FOR $279/MONTH. ALSO, THIS HOME IS AN INCREDIBLE PRICE PER SQ.FT. VALUE!!
| 2 weeks ago | Status changed to Active Under Contract | |
| 2 weeks ago | Listing updated with changes from the MLS® | |
| a month ago | Price changed to $1,899,900 | |
| 3 months ago | Listing first seen on site |

This information is for your personal, non-commercial use and may not be used for any purpose other than to identify prospective properties you may be interested in purchasing. The display of MLS data is usually deemed reliable but is NOT guaranteed accurate by the MLS. Buyers are responsible for verifying the accuracy of all information and should investigate the data themselves or retain appropriate professionals. Information from sources other than the Listing Agent may have been included in the MLS data. Unless otherwise specified in writing, the Broker/Agent has not and will not verify any information obtained from other sources. The Broker/Agent providing the information contained herein may or may not have been the Listing and/or Selling Agent.
Did you know? You can invite friends and family to your search. They can join your search, rate and discuss listings with you.