

140 W Canada ASan Clemente, CA 92672


Mortgage Calculator
Monthly Payment (Est.)
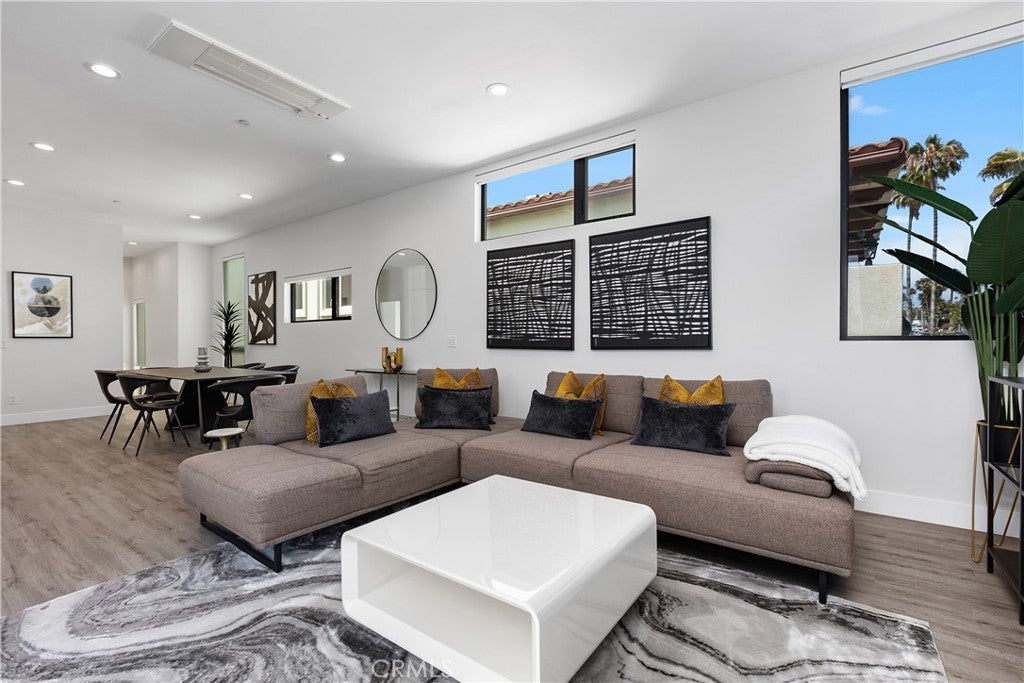
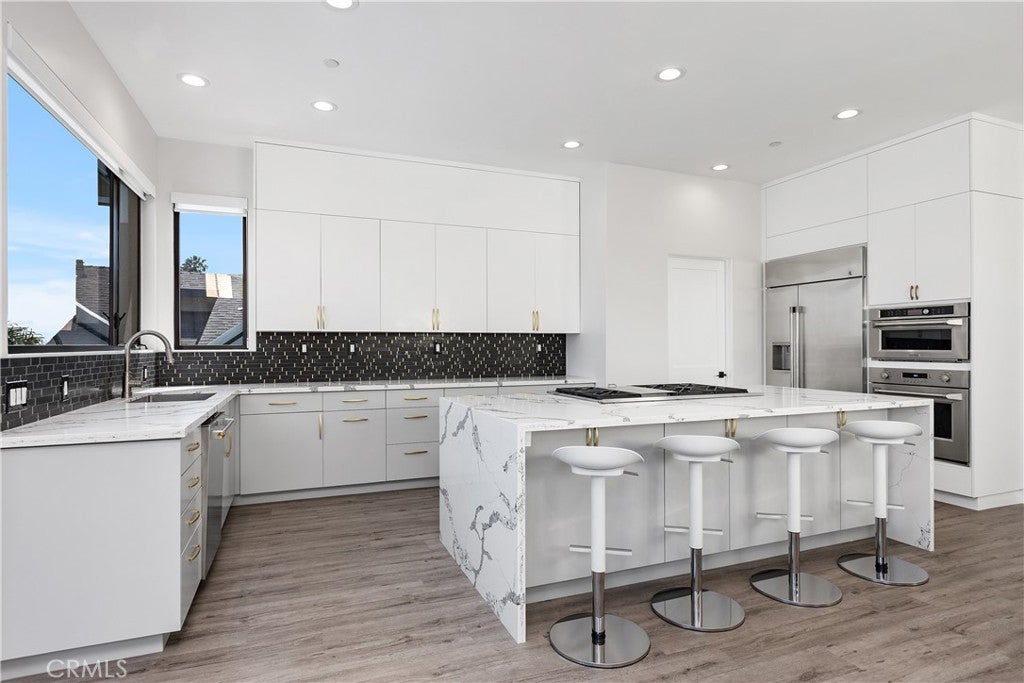
Enter an interest rate to see your estimated monthly payment.Experience contemporary coastal living in San Clemente with a private rooftop deck, ocean views, and a location west of I-5 near downtown, local beaches, and the San Clemente Pier. Built in 2021, this thoughtfully designed multi-level residence offers a bright, open-concept floor plan with clean architectural lines, abundant natural light, and seamless indoor-outdoor flow. The main living level features an open living and dining area connected to a modern kitchen with sleek finishes, a center island, and a functional layout designed for everyday living and entertaining. Large windows and sliding doors bring in natural light and coastal breezes. The private rooftop deck is a standout feature, offering ocean views and generous outdoor living space for relaxing, entertaining, or enjoying San Clemente sunsets. Well-proportioned bedrooms and modern bathrooms provide comfort and flexibility, while the multi-level layout creates separation between living and private spaces. Additional features include in-unit laundry, storage, multiple outdoor areas, and a direct-access two-car tandem garage. Ideally located near Avenida Del Mar, dining, shopping, local beaches, the pier, and I-5, this residence offers convenient access to the best of San Clemente’s coastal lifestyle. All information is deemed reliable but not guaranteed. Buyer and buyer’s agent are advised to independently verify all information, including square footage, lot size, permits, and property condition.
| 5 months ago | Status changed to Active | |
| 5 months ago | Listing updated with changes from the MLS® | |
| 5 months ago | Listing first seen on site |

This information is for your personal, non-commercial use and may not be used for any purpose other than to identify prospective properties you may be interested in purchasing. The display of MLS data is usually deemed reliable but is NOT guaranteed accurate by the MLS. Buyers are responsible for verifying the accuracy of all information and should investigate the data themselves or retain appropriate professionals. Information from sources other than the Listing Agent may have been included in the MLS data. Unless otherwise specified in writing, the Broker/Agent has not and will not verify any information obtained from other sources. The Broker/Agent providing the information contained herein may or may not have been the Listing and/or Selling Agent.
Did you know? You can invite friends and family to your search. They can join your search, rate and discuss listings with you.