

1224 Luanne AvenueFullerton, CA 92831
Mortgage Calculator
Monthly Payment (Est.)
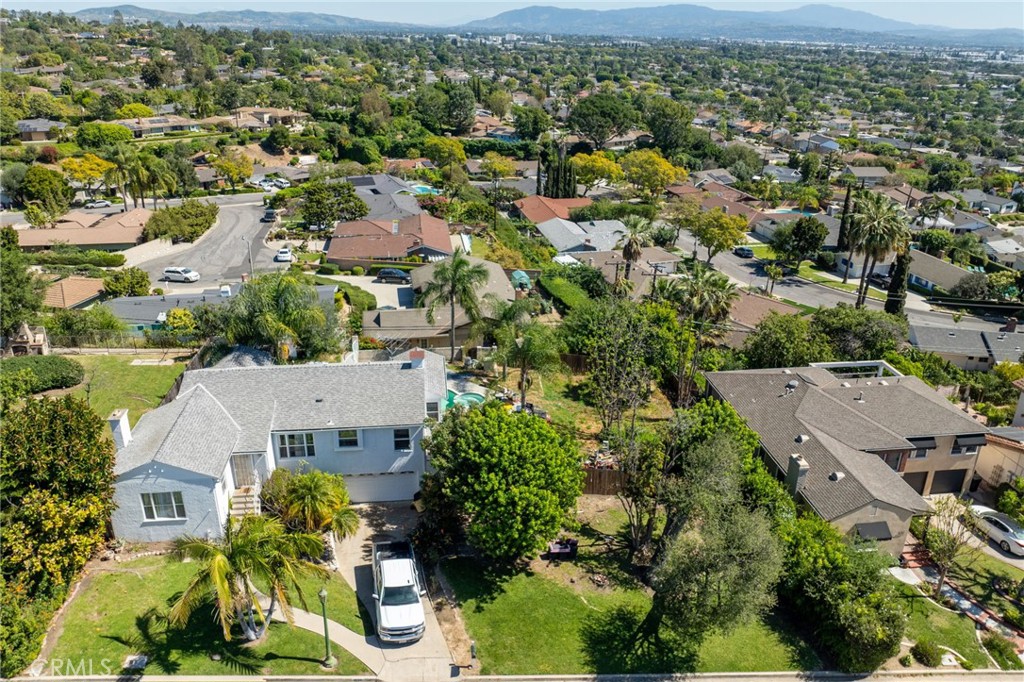
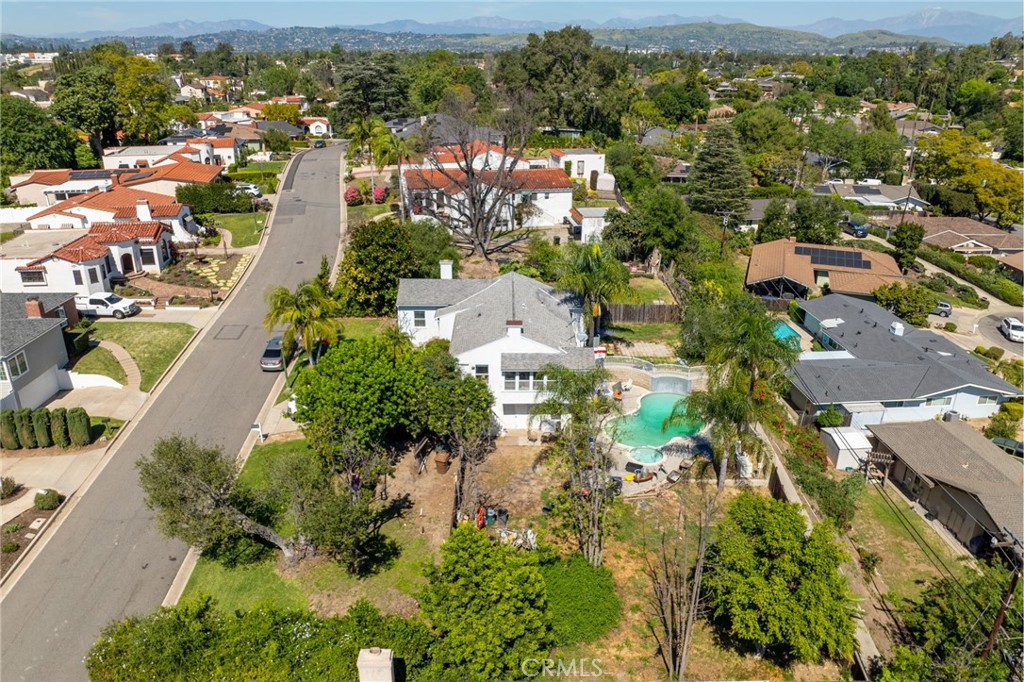
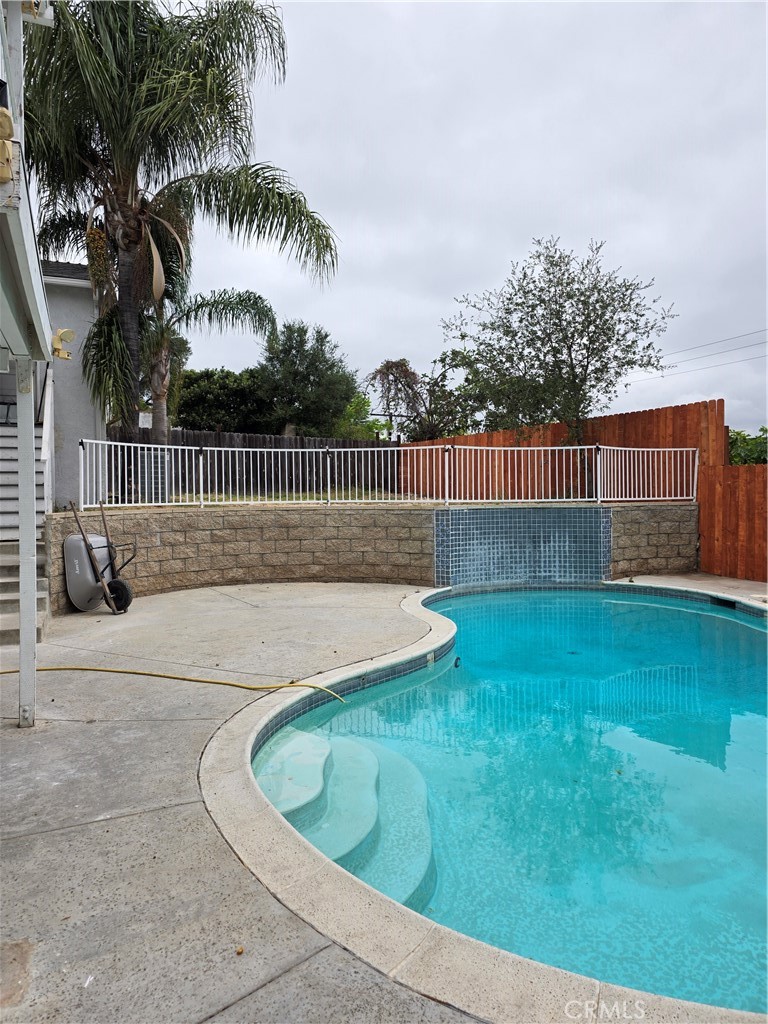
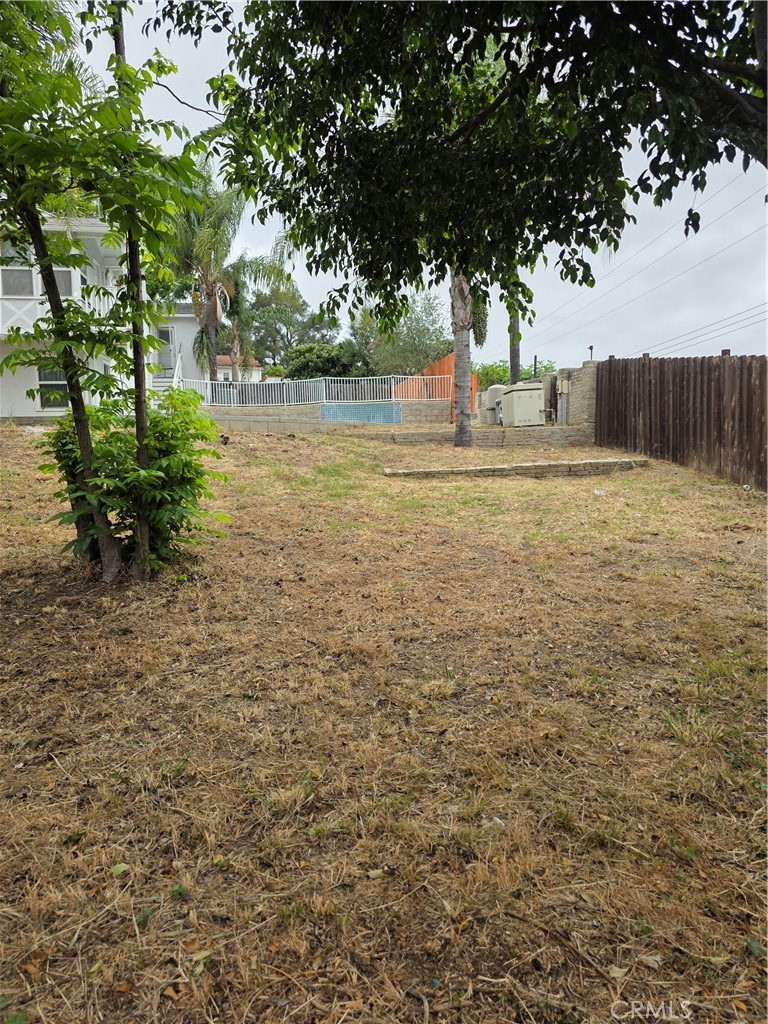
$7,277Set in the Fullerton hills just blocks from historic Hillcrest Park, this 1936 custom-built home claims one of the area's most coveted positions: a rare double lot, twice the size of its neighbors, with sweeping views south and west across the city and greater Orange County. Hills and mountains rim the horizon and the lights shimmer below. Inside, period craftsmanship sets the tone. Twin arched entryways frame a gracious living room anchored by a masonry brick fireplace, with original wood floors underfoot. From there, the space flows to a formal dining room and a bright kitchen with granite counters, generous cabinetry, and a window over the sink. Walk through another archway and you are in the pantry with built in cabinets and the bottled milk delivery door of a bygone era. A light-filled flex room—ideal as a home office, studio, or sunroom—opens to a balcony overlooking the pool, the hills, and the horizon beyond. The flex room contain not only an operational laundry chute but a built-in ironing board. All three bedrooms sit on a single level, including a primary suite with a walk-in shower, and each looks out over the backyard. Just off the pool deck, a rear-access laundry room and half bath make summer days effortless. Outside, the double lot unfolds into a private resort: a heated in-ground pool and spa, a sun-washed patio, and room to roam that a standard lot simply can't offer. With an attached two-car garage, no HOA, and one of Orange County's top-ranked school districts—Fullerton Joint Union High—this is a union of land, lifestyle, and 1936 character the market seldom sees. Welcome home. OUTSIDE THE HOME AND JUST ABOVE THE POOL LEVEL IS A 60 SQ FT LAUNDRY ROOM AND A 60 SQ FT 1/2 BATHROOM (120 TOTAL SQUARE FEET NOT INCLUDED IN THE ASSESSED SQUARE FOOTAGE OF THE HOME). The rooms are assessable from the outside of the home and therefore not included. THE DOUBLE LOT PROVIDES A GREAT OPPORTUNITY FOR AN A 1,200 SQ FT ADU. SUCH A UNIT WOULD HAVE A SIMILAR PANORAMIC VIEW AS THE MAIN HOUSE. WE ARE ADVISED THAT THE CITY OF FULLERTON IS ADU FRENDLY - SO RESEARCH THE OPPORTUNITY FOR YOURSELF OR FAMILY!
| a week ago | Listing first seen on site | |
| a week ago | Listing updated with changes from the MLS® |

This information is for your personal, non-commercial use and may not be used for any purpose other than to identify prospective properties you may be interested in purchasing. The display of MLS data is usually deemed reliable but is NOT guaranteed accurate by the MLS. Buyers are responsible for verifying the accuracy of all information and should investigate the data themselves or retain appropriate professionals. Information from sources other than the Listing Agent may have been included in the MLS data. Unless otherwise specified in writing, the Broker/Agent has not and will not verify any information obtained from other sources. The Broker/Agent providing the information contained herein may or may not have been the Listing and/or Selling Agent.
Did you know? You can invite friends and family to your search. They can join your search, rate and discuss listings with you.