Save
Ask
Tour
Hide
Share
$2,999,850
156 Days On Site

10972 Furlong Drive
North Tustin, CA 92705

Single Family Residence|Pending
5
Beds
3
Total Baths
3
Full Baths
4,030
SqFt
$744
/SqFt
1978
Built
County:
Orange
Listed by Gary Sully of The Sully Group [email protected]
10972 Furlong Drive10972 Furlong Drive10972 Furlong Drive10972 Furlong Drive
Save
Ask
Tour
Hide
Share

Mortgage Calculator

Monthly Payment (Est.)

$13,687
Calculator powered by Showcase IDX, a Constellation1 Company. Copyright ©2026 Information is deemed reliable but not guaranteed.

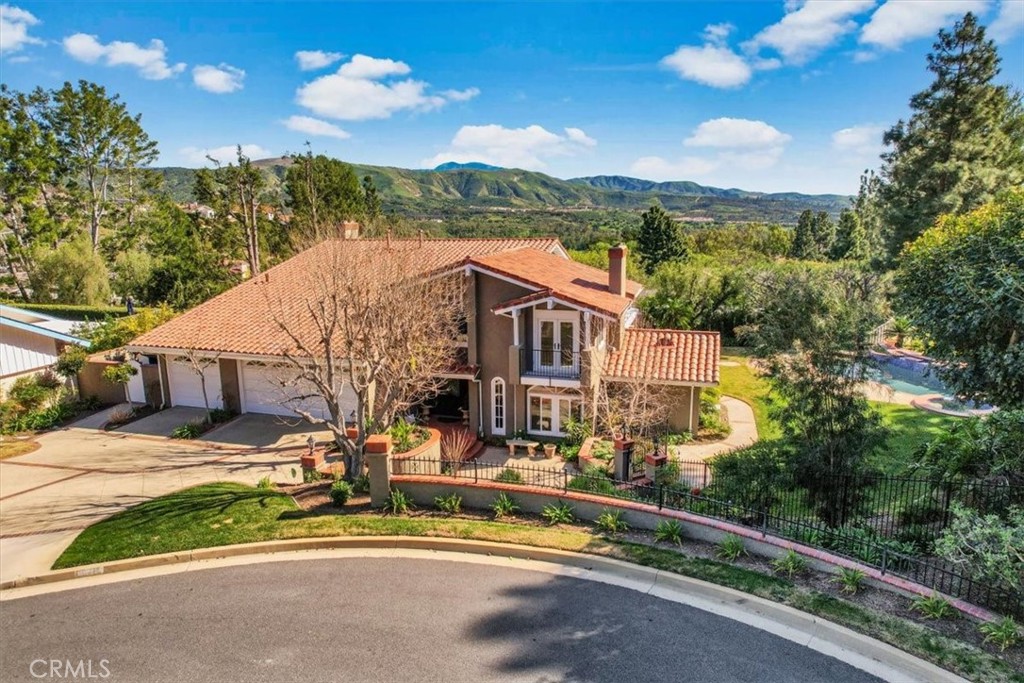
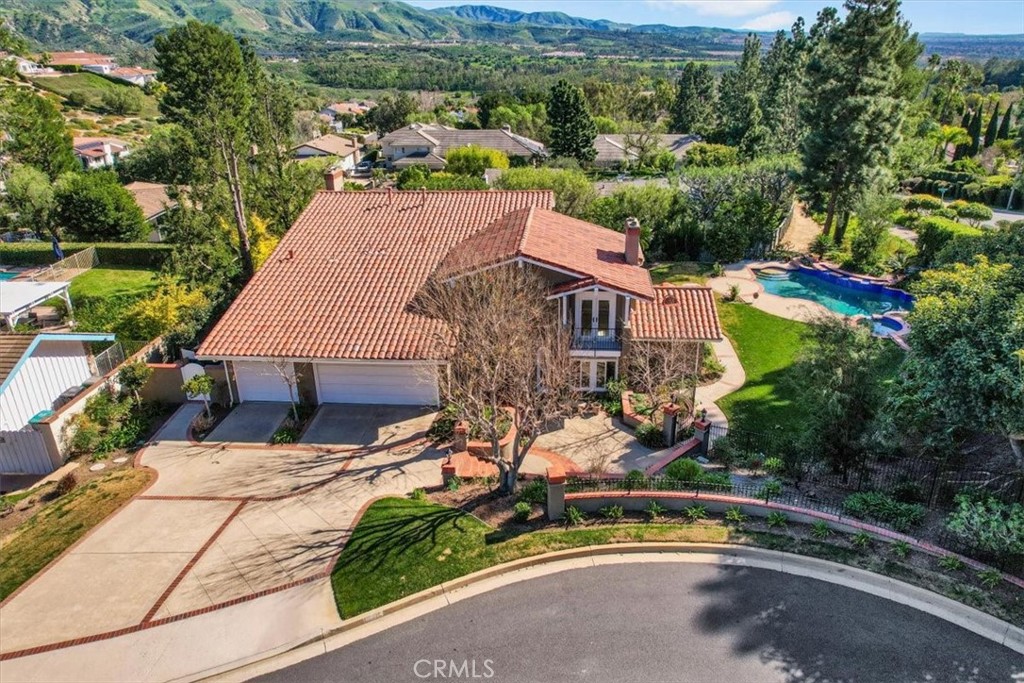
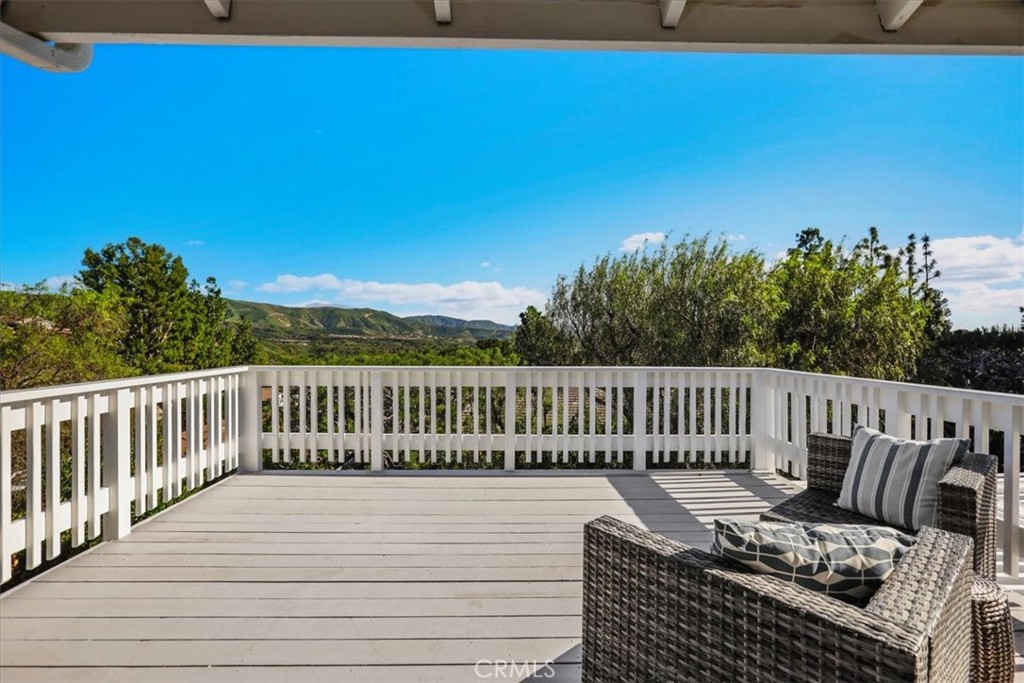
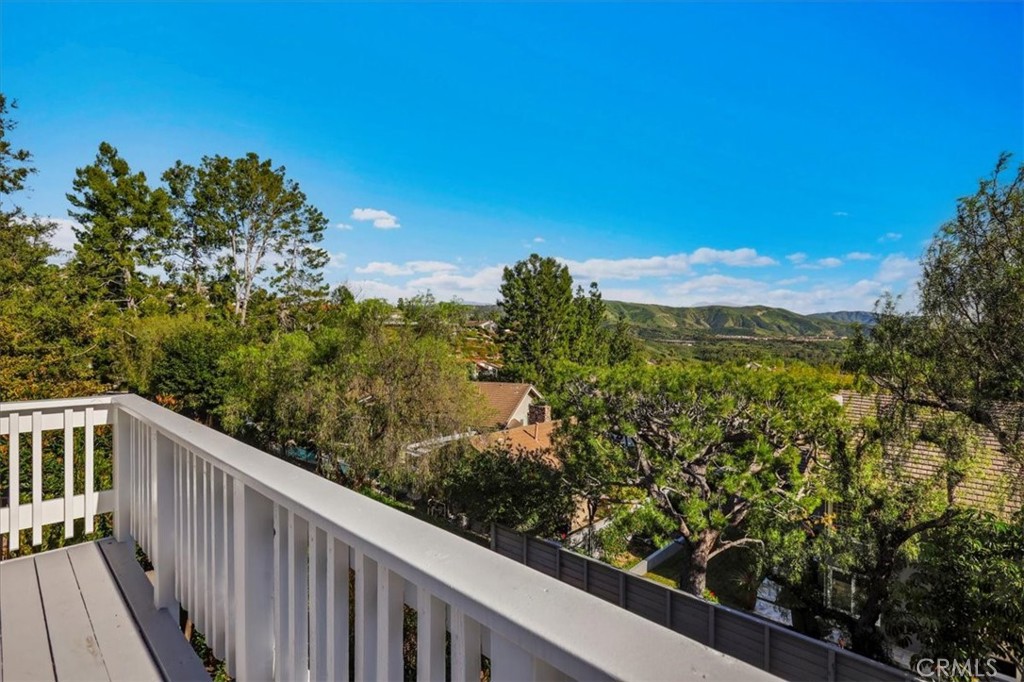
Private 1/2-Acre Lemon Heights Estate • Panoramic Views • Flawless Turnkey Condition Perfectly positioned at the end of a quiet cul-de-sac in prestigious Lemon Heights, this approx 4,030 sq. ft. custom estate offers a rare combination of privacy, grand scale, and pristine craftsmanship. Impeccably maintained by its long-term owners, this property stands as a true testament to pride of ownership, offering complete move-in readiness and an elevated Orange County lifestyle. The architectural bones of the residence are spectacular. A grand foyer opens into formal living and dining spaces distinguished by soaring 16-foot ceilings and an abundance of natural light. The highly functional floor plan features five bedrooms and three full baths, including a highly sought-after main-level suite ideal for long-term guests or a quiet home office. A sprawling 170 sq. ft. temperature-controlled bonus room offers incredible versatility, serving beautifully as a custom wine sanctuary, home fitness studio, private theater, or secondary catering pantry. Upstairs, the primary retreat serves as an ultra-private sanctuary. Step out onto the expansive private deck to enjoy morning coffee or evening sunsets against sweeping, elevated views of the Tustin Foothills, Saddleback Mountain, and shimmering Irvine city lights. The crowning jewel of the estate is its rare, mostly flat 1/2-acre lot. Seamless indoor-outdoor flow leads to a resort-scale backyard paradise built for effortless entertaining. The grounds feature a sparkling pool and spa with waterfall accents, an outdoor kitchen with bar seating, an expansive dining pergola, and massive flat grass lawns with ample space for a future ADU. Exceptional Infrastructure & Peace of Mind: Enjoy zero deferred maintenance with a 5 year new dual 5-ton high efficent HVAC system, brand-new pool heater and filter, certified roof, and full completed termite clearance. Assigned to top-tier, award-winning Tustin Unified schools (Arroyo, Hewes, Foothill High). A rare opportunity to secure space, premium land, and an immaculate, pristine home in the foothills.

Save
Ask
Tour
Hide
Share
Listing Snapshot
Price 
$2,999,850
Days On Site 
156 Days
Bedrooms 
5
Inside Area (SqFt) 
4,030 sqft
Total Baths 
3
Full Baths 
3
Partial Baths 
N/A
Lot Size 
0.5303 Acres
Year Built 
1978
MLS® Number 
OC26008622
Status 
Pending
Property Tax 
N/A
HOA/Condo/Coop Fees 
$195 monthly
Sq Ft Source 
Assessor
Friends & Family
Recent Activity
a week agoStatus changed to Pending
a week agoListing updated with changes from the MLS®
3 weeks agoPrice changed to $2,999,850
5 months agoListing first seen on site
General Features
Acres 
0.5303
Attached Garage 
Yes
Direction Faces 
West
Disclosures 
CovenantsRestrictionsDisclosureHoaDisclosure
Foundation 
Slab
Garage 
Yes
Garage Spaces 
3
Land Lease 
No
Levels 
Two
Number Of Stories 
2
Parking 
AttachedConcreteDirect AccessDrivewayGarage Faces FrontGarageGarage Door OpenerOn StreetStorage
Parking Spaces 
3
Property Condition 
Updated/Remodeled
Property Sub Type 
Single Family Residence
Security 
Security SystemCarbon Monoxide Detector(s)Smoke Detector(s)
Sewer 
Public Sewer
Special Circumstances 
Standard
Style 
CraftsmanCustom
Utilities 
Cable AvailableCable ConnectedElectricity AvailableElectricity ConnectedNatural Gas AvailableNatural Gas ConnectedSewer AvailableSewer ConnectedWater AvailableWater Connected
Water Source 
Public
Zoning 
R1
Interior Features
Appliances 
Double OvenDishwasherExhaust FanFreezerGas CooktopDisposalGas OvenGas RangeIce MakerMicrowaveRefrigeratorRange HoodSelf Cleaning OvenTankless Water Heater
Cooling 
Central AirDualGasZoned
Fireplace 
Yes
Fireplace Features 
Family RoomGasLiving Room
Flooring 
CarpetStoneTileWood
Heating 
CentralForced AirFireplace(s)Zoned
Interior 
Beamed CeilingsBuilt-in FeaturesCeiling Fan(s)Crown MoldingCathedral Ceiling(s)Dry BarCoffered Ceiling(s)Granite CountersHigh CeilingsIn-Law FloorplanRecessed LightingBarEntrance Foyer
Laundry Features 
Washer HookupElectric Dryer HookupGas Dryer HookupInsideLaundry Room
Main Level Bedrooms 
1
Spa 
Yes
Window Features 
BlindsBay Window(s)ScreensShutters
Attic 
Bathroom 
Features - Granite Counters
Dining Room 
EntryFoyer 
Foyer 
Kitchen 
Features - Granite Counters, Kitchen Island
Laundry 
Living Room 
Master Bedroom 
Other 
Features - Walk-In Closet(s)
Save
Ask
Tour
Hide
Share
Exterior Features
Construction Details 
StoneFrameConcreteStuccoWood Siding
Exterior 
BarbecueBalconyLightingRain Gutters
Fencing 
WoodWrought Iron
Lot Features 
Back YardCul-De-SacSprinklers In RearSprinklers In FrontLandscaped
Patio And Porch 
DeckPatioWrap Around
Pool Features 
PrivateGuniteGas HeatHeatedIn GroundSalt WaterWaterfall
Private Pool 
Yes
Road Frontage 
City Street
Roof 
Spanish Tile
Spa 
Yes
Spa Features 
GuniteHeatedIn GroundPrivate
View 
City LightsCanyonHillsMountain(s)NeighborhoodPoolTrees/Woods
Waterview 
City LightsCanyonHillsMountain(s)NeighborhoodPoolTrees/Woods
Windows/Doors 
BlindsBay Window(s)ScreensShutters
Community Features
Association Amenities 
Management
Association Dues 
195
Building Access 
garage/front door
Community Features 
ParkStreet LightsSuburban
Financing Terms Available 
ConventionalSubmit
HOA Fee Frequency 
Monthly
Horse Property 
Riding Trail
MLS Area 
NTS - North Tustin
Roads 
Paved
School District 
Tustin Unified
Schools
School District
Tustin Unified
Elementary School
Arroyo
Middle School
Hewes
High School
Foothill


This information is for your personal, non-commercial use and may not be used for any purpose other than to identify prospective properties you may be interested in purchasing. The display of MLS data is usually deemed reliable but is NOT guaranteed accurate by the MLS. Buyers are responsible for verifying the accuracy of all information and should investigate the data themselves or retain appropriate professionals. Information from sources other than the Listing Agent may have been included in the MLS data. Unless otherwise specified in writing, the Broker/Agent has not and will not verify any information obtained from other sources. The Broker/Agent providing the information contained herein may or may not have been the Listing and/or Selling Agent.

Neighborhood & Commute
Source: Walkscore
Save
Ask
Tour
Hide
Share