

506 PierpontCosta Mesa, CA 92626
Mortgage Calculator
Monthly Payment (Est.)
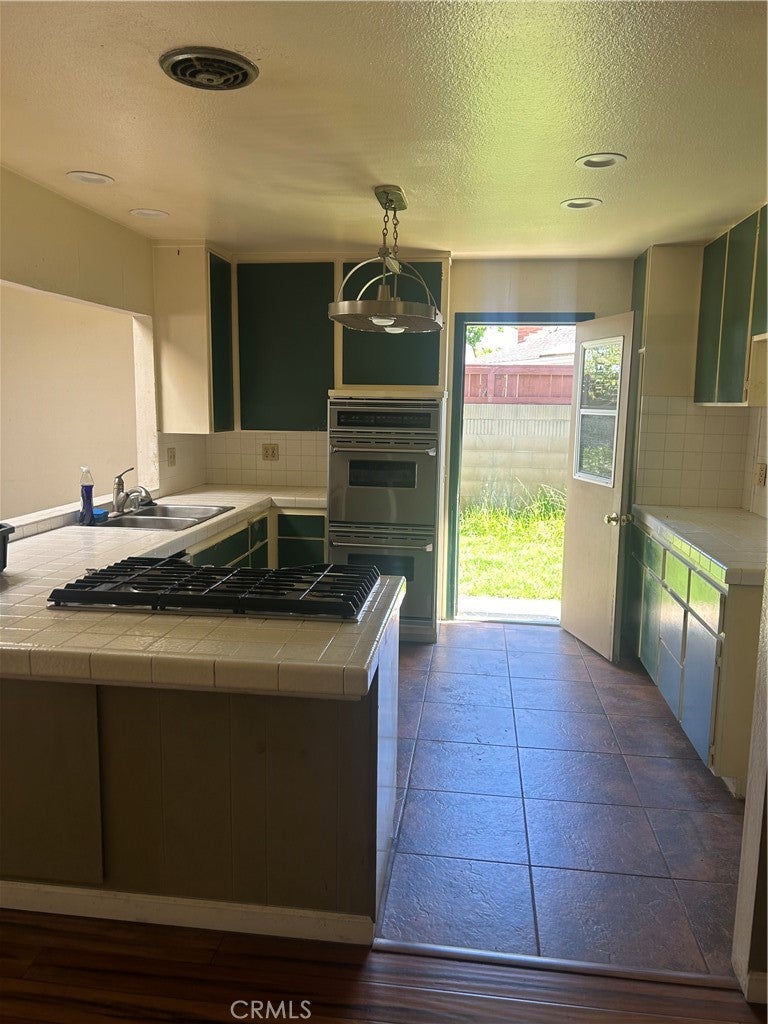
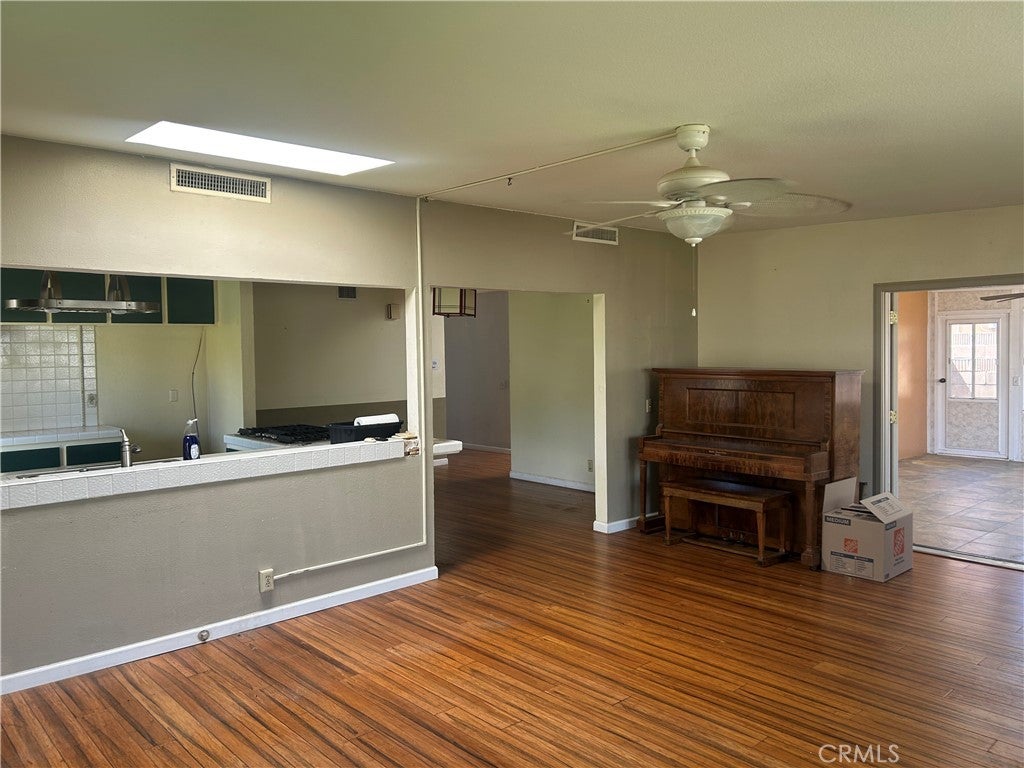
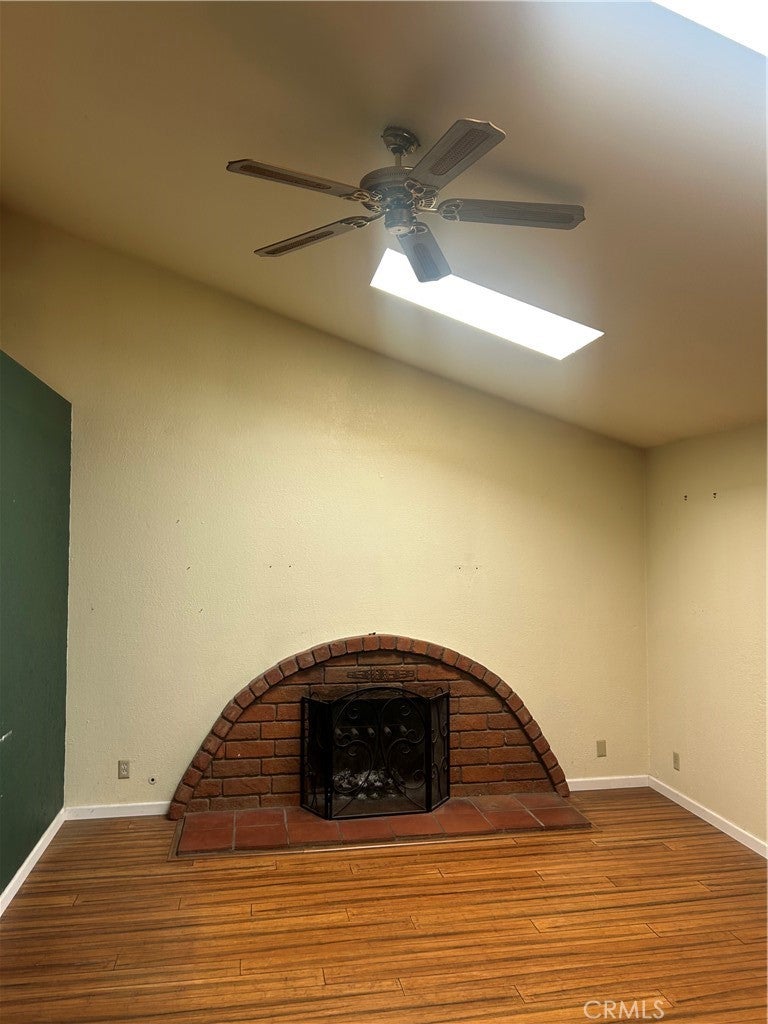
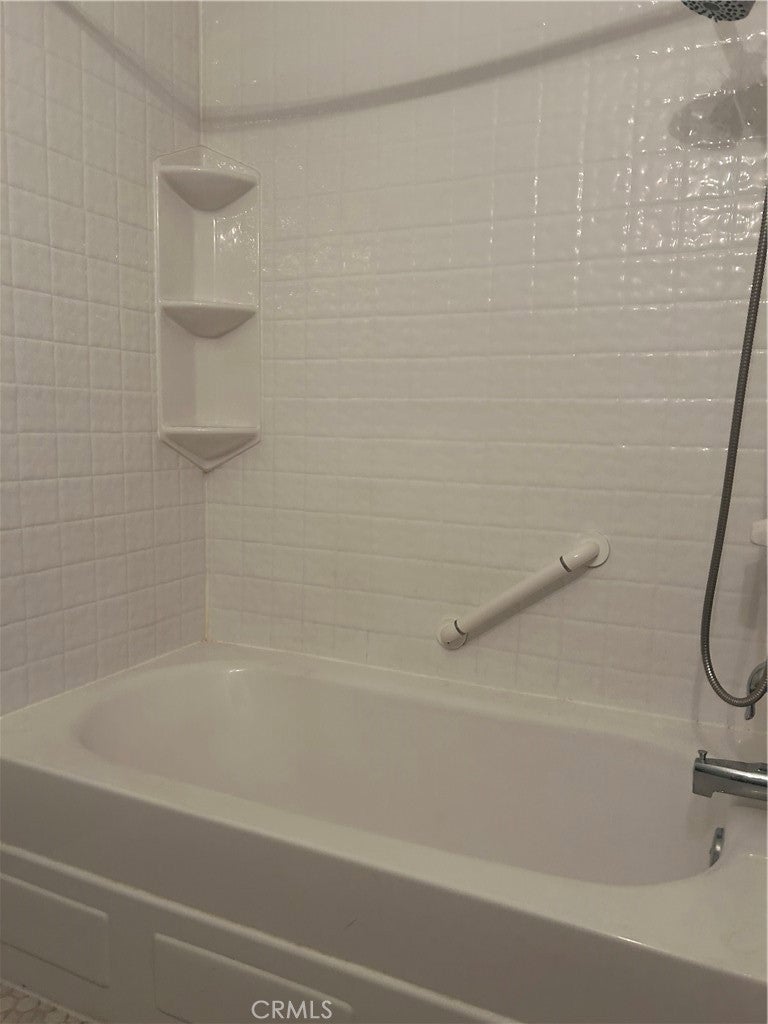
Enter an interest rate to see your estimated monthly payment.AMAZING OPPORTUNITY! Welcome to 506 Pierpont Drive, a charming 1,747 sq. ft. gem featuring 4 bedrooms and 2 bathrooms, with a sun room off the family room, nestled in the sought-after Del Cerro neighborhood of Costa Mesa. This property is brimming with potential, waiting for someone to transform it into their dream home. From the moment you step inside, you’ll see the promise this home holds. The spacious 4 bedroom layout offers ample room to reimagine and personalize each space to suit your lifestyle. Whether it’s creating an open-concept living area, designing your ideal chef’s kitchen, or crafting cozy bedrooms, the possibilities are endless. Set in the heart of Costa Mesa, just minutes from top-rated schools, vibrant shopping, dining hotspots, and the stunning beaches of Orange County. Del Cerro is more than a neighborhood – it’s a community offering suburban convenience and all that Costa Mesa has to offer. Opportunities like this don’t come along every day. Let your imagination run wild and turn this space into something truly special! Sold As-Is.
| yesterday | Listing first seen on site | |
| yesterday | Listing updated with changes from the MLS® |

This information is for your personal, non-commercial use and may not be used for any purpose other than to identify prospective properties you may be interested in purchasing. The display of MLS data is usually deemed reliable but is NOT guaranteed accurate by the MLS. Buyers are responsible for verifying the accuracy of all information and should investigate the data themselves or retain appropriate professionals. Information from sources other than the Listing Agent may have been included in the MLS data. Unless otherwise specified in writing, the Broker/Agent has not and will not verify any information obtained from other sources. The Broker/Agent providing the information contained herein may or may not have been the Listing and/or Selling Agent.
Did you know? You can invite friends and family to your search. They can join your search, rate and discuss listings with you.