Save
Ask
Tour
Hide
Share
$9,250,000
2 Days On Site

35121 Beach Road
Dana Point, CA 92624

For Sale|Single Family Residence|Active
5
Beds
7
Total Baths
4
Full Baths
3
Partial Baths
5,299
SqFt
$1,746
/SqFt
1992
Built
Subdivision:
Beach Road Custom (BR)
County:
Orange
Listed by Blair Walsh of Compass [email protected]
35121 Beach Road35121 Beach Road35121 Beach Road35121 Beach Road
Save
Ask
Tour
Hide
Share

Mortgage Calculator

Monthly Payment (Est.)

$42,202
Calculator powered by Showcase IDX, a Constellation1 Company. Copyright ©2026 Information is deemed reliable but not guaranteed.

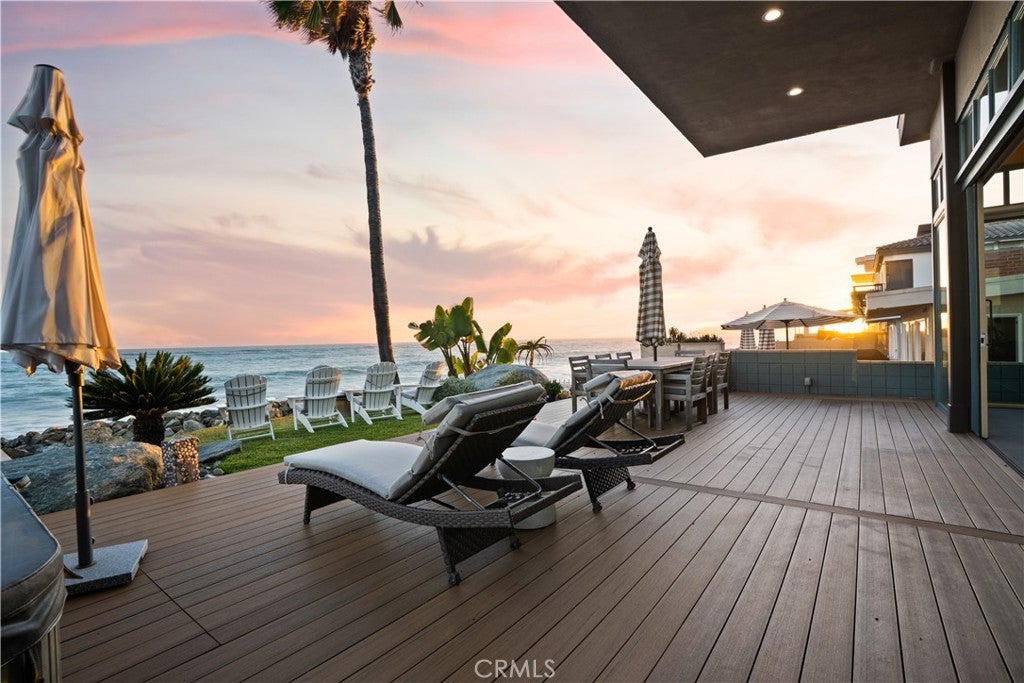
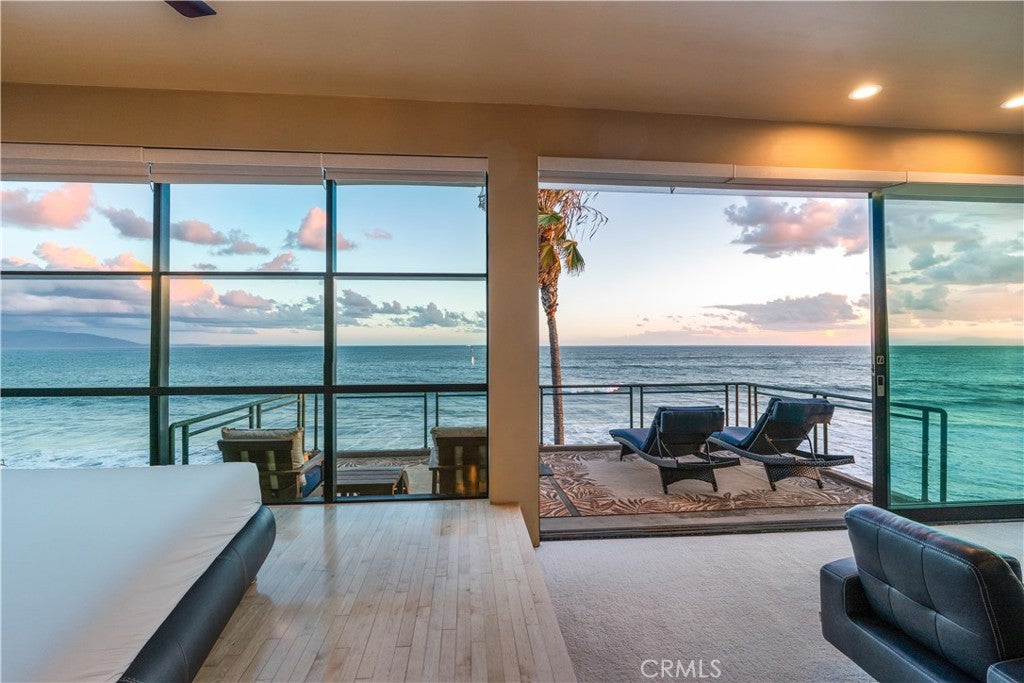
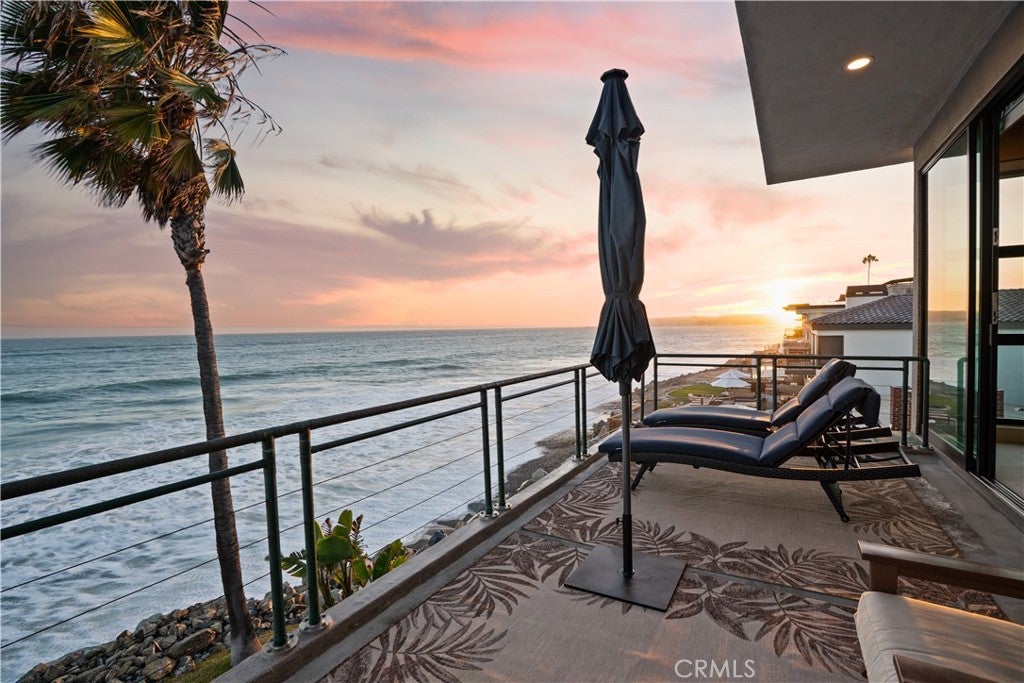
One of the largest homesites on Beach Road sits directly on the sand, behind a guard-gated entrance, with no road or boardwalk between the house and the water, providing unparalleled privacy in a beachfront home. Walls of glass and soaring ceilings frame a continuous 180-degree sweep of coastline, from the Dana Point headland past Catalina Island to the San Clemente Pier. Built on caissons, the entry opens beneath a floating staircase, setting the scale for the nearly 5,300 square feet that follow: five bedrooms, five full and two half bathrooms, open-plan living rooms, en-suite baths throughout, and oversized walk-in closets. The kitchen is built for real use, with a true commercial range, griddle and grill, two dishwashers, complete with ocean views. The primary suite pairs a steam room and sauna with a large jacuzzi tub. An oversized laundry room runs two sets of washers and dryers. Outside, the beachfront spa and wide private patio sit right above the sand, with lawn and mature palms buffering the deck from the beach itself. The 7,560 square foot lot, one of the largest on the street, gives this house room that most beachfront properties simply don't have. This home has it all: direct beach frontage, an oversized lot, ample parking, a private, patrolled road, and a hidden stretch of beach where privacy abounds.

Save
Ask
Tour
Hide
Share
Listing Snapshot
Price 
$9,250,000
Days On Site 
2 Days
Bedrooms 
5
Inside Area (SqFt) 
5,299 sqft
Total Baths 
7
Full Baths 
4
Partial Baths 
3
Lot Size 
0.1736 Acres
Year Built 
1992
MLS® Number 
NP26147619
Status 
Active
Property Tax 
N/A
HOA/Condo/Coop Fees 
$98 monthly
Sq Ft Source 
Assessor
Friends & Family
Recent Activity
2 days agoListing first seen on site
2 days agoListing updated with changes from the MLS®
General Features
Acres 
0.1736
Attached Garage 
Yes
Direction Faces 
West
Disclosures 
CoastalZonePrincipalIsRealEstateLicensed
Foundation 
Concrete PerimeterPermanent
Garage 
Yes
Garage Spaces 
3
Green Energy Efficient 
AppliancesWater Heater
Land Lease 
No
Levels 
TwoMulti/Split
Number Of Stories 
2
Parking 
AttachedConcreteDirect AccessGarage Faces FrontGarageOn SitePrivate
Parking Spaces 
10
Property Sub Type 
Single Family Residence
Security 
Security GateGated with GuardGated CommunitySecurity Guard24 Hour Security
Sewer 
Public Sewer
Special Circumstances 
Standard
Style 
ContemporaryCustom
Utilities 
Cable ConnectedElectricity ConnectedNatural Gas ConnectedPhone ConnectedSewer ConnectedUnderground UtilitiesWater Connected
Water Source 
Public
Interior Features
Appliances 
Double OvenDishwasherENERGY STAR Qualified AppliancesENERGY STAR Qualified Water HeaterFreezerDisposalGas OvenGas RangeIce MakerMicrowaveRefrigeratorRange HoodVented Exhaust FanWater Heater
Cooling 
Central AirENERGY STAR Qualified EquipmentZoned
Electric 
220 Volts in Kitchen220 Volts in Laundry
Fireplace 
Yes
Fireplace Features 
GasGas StarterLiving RoomMaster Bedroom
Flooring 
CarpetStoneWood
Heating 
CentralENERGY STAR Qualified EquipmentForced AirFireplace(s)Natural GasZoned
Interior 
Wet BarBuilt-in FeaturesCeiling Fan(s)Eat-in KitchenGranite CountersHigh CeilingsOpen FloorplanPantryRecessed LightingStorageBarWalk-In Closet(s)
Laundry Features 
InsideLaundry Room
Main Level Bedrooms 
2
Spa 
Yes
Window Features 
BlindsDouble Pane WindowsENERGY STAR Qualified WindowsInsulated Windows
Bathroom 
Features - Bidet, Granite Counters, Soaking Tub
Dining Room 
EntryFoyer 
Family Room 
Great Room 
Kitchen 
Features - Granite Counters, Kitchen Island
Laundry 
Living Room 
Master Bedroom 
Other 
Features - Walk-In Closet(s)
Sauna 
Save
Ask
Tour
Hide
Share
Exterior Features
Construction Details 
Stone
Exterior 
BarbecueBalconyAwning(s)Lighting
Fencing 
BlockMasonryPrivacy
Patio And Porch 
Rear PorchCoveredDeckPatioTerraceWrap Around
Pool Features 
None
Spa 
Yes
Spa Features 
HeatedPrivate
View 
HarborOceanPanoramicWater
Waterfront 
Yes
Waterfront Features 
Beach AccessBeach FrontOcean AccessOcean Front
Waterview 
HarborOceanPanoramicWater
Windows/Doors 
BlindsDouble Pane WindowsENERGY STAR Qualified WindowsInsulated Windows
Community Features
Accessibility Features 
Safe Emergency Egress from HomeAccessible Hallway(s)
Association Amenities 
ManagementSecurity
Association Dues 
98
Building Access 
Front Door
Community Features 
Street LightsFishingGated
Financing Terms Available 
Cash
HOA Fee Frequency 
Monthly
MLS Area 
CB - Capistrano Beach
School District 
Capistrano Unified
Schools
School District
Capistrano Unified
Elementary School
Unknown
Middle School
Unknown
High School
Unknown


This information is for your personal, non-commercial use and may not be used for any purpose other than to identify prospective properties you may be interested in purchasing. The display of MLS data is usually deemed reliable but is NOT guaranteed accurate by the MLS. Buyers are responsible for verifying the accuracy of all information and should investigate the data themselves or retain appropriate professionals. Information from sources other than the Listing Agent may have been included in the MLS data. Unless otherwise specified in writing, the Broker/Agent has not and will not verify any information obtained from other sources. The Broker/Agent providing the information contained herein may or may not have been the Listing and/or Selling Agent.

Neighborhood & Commute
Source: Walkscore
Save
Ask
Tour
Hide
Share