Save
Ask
Tour
Hide
Share
$2,995,000
New Listing

928 Quivera Street
Laguna Beach, CA 92651

Single Family Residence|Coming Soon
3
Beds
2
Total Baths
2
Full Baths
2,228
SqFt
$1,344
/SqFt
1988
Built
Subdivision:
Arch Beach Heights (ABH)
County:
Orange
Listed by Derek LeBon of Bon Life Real Estate Corporation [email protected]
Upcoming Open Houses
Sat, Jul 18, 1:00 PM - 4:00 PM
Sun, Jul 19, 1:00 PM - 4:00 PM
928 Quivera Street928 Quivera Street928 Quivera Street928 Quivera Street
Save
Ask
Tour
Hide
Share

Mortgage Calculator

Monthly Payment (Est.)

$13,664
Calculator powered by Showcase IDX, a Constellation1 Company. Copyright ©2026 Information is deemed reliable but not guaranteed.

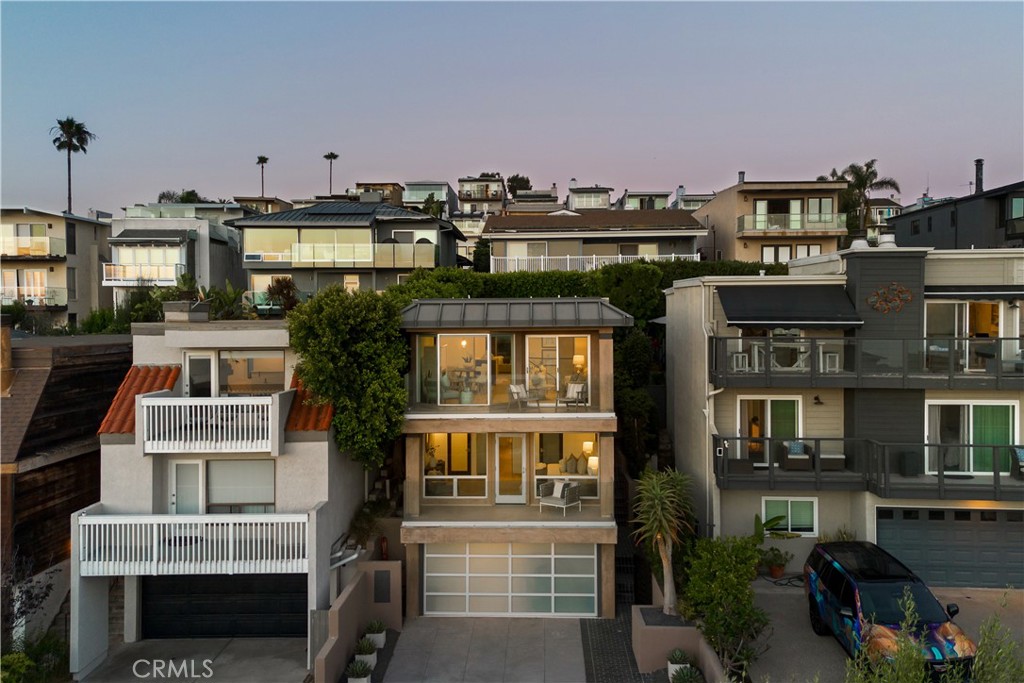
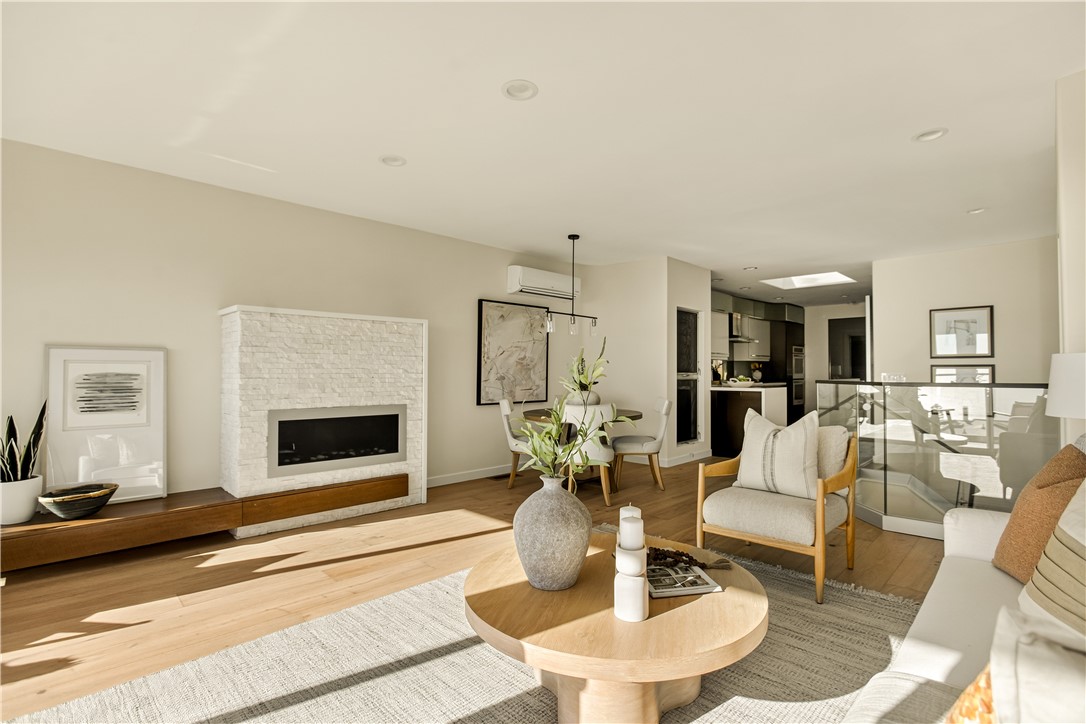
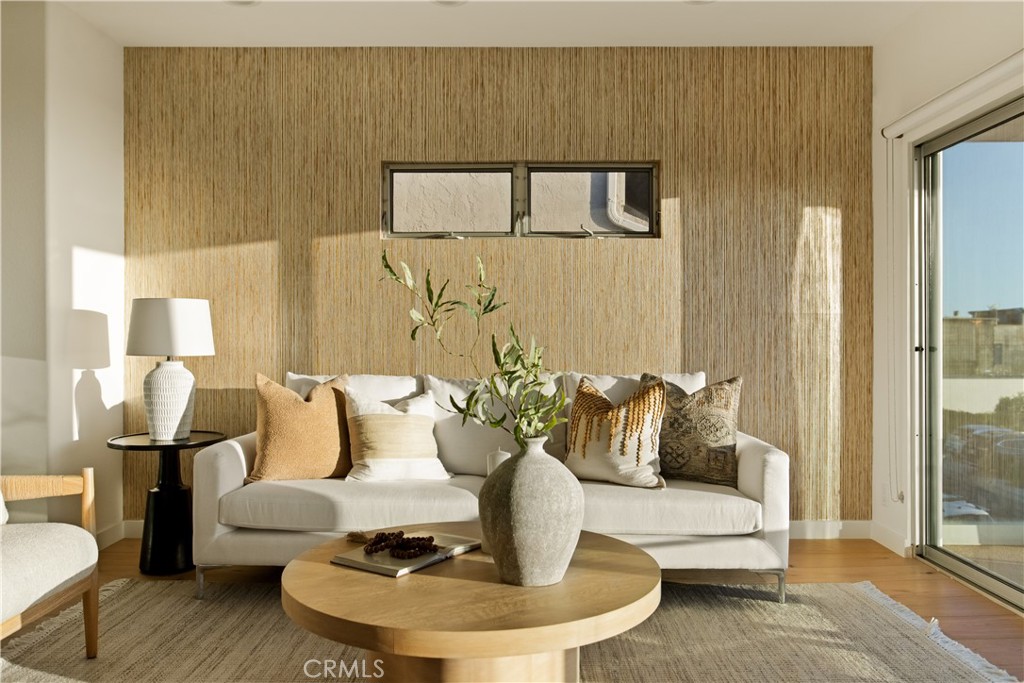
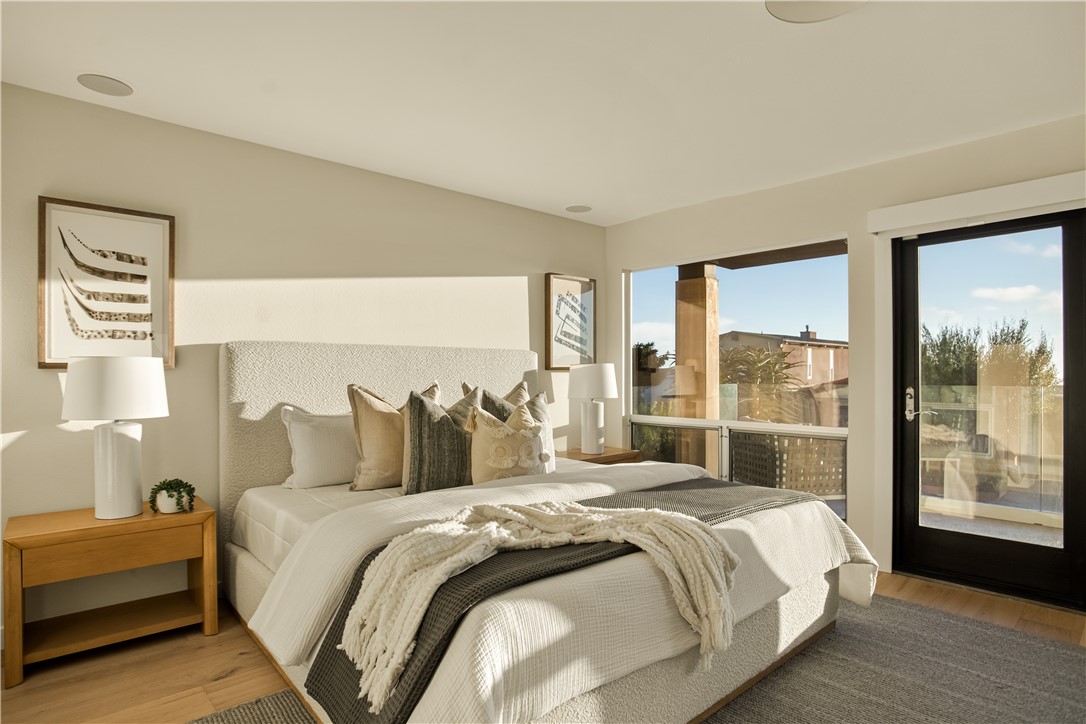
Perched in the hills of Arch Beach Heights with big, sit-down ocean and whitewater views stretching from Heisler Park to Newport Beach, Palos Verdes, Catalina Island, and San Clemente Island, with front-row, year-round sunsets. White oak hardwood flooring runs throughout this light-filled home, complemented by large, spacious bedrooms and a chef's kitchen featuring a Subzero refrigerator and freezer. Enjoy in-home laundry, an attached two-car garage, and two additional off-street parking spaces, a rare Laguna commodity. Outdoor lovers will appreciate walking access to Moulton Meadows Park, the fire road, and an extensive network of hiking and mountain biking trails right out the door. Just a five-minute golf cart ride to the sand at Victoria Beach and barefoot golf at The Ranch. From morning hikes to Catalina sunsets, there are too many incredible things to list, this is the Laguna Beach lifestyle at its finest.

Save
Ask
Tour
Hide
Share
Listing Snapshot
Price 
$2,995,000
Days On Site 
0 Days
Bedrooms 
3
Inside Area (SqFt) 
2,228 sqft
Total Baths 
2
Full Baths 
2
Partial Baths 
N/A
Lot Size 
0.0574 Acres
Year Built 
1988
MLS® Number 
LG26154598
Status 
Coming Soon
Property Tax 
N/A
HOA/Condo/Coop Fees 
N/A
Sq Ft Source 
Assessor
Friends & Family
Recent Activity
18 hours agoListing first seen on site
yesterdayListing updated with changes from the MLS®
General Features
Acres 
0.0574
Attached Garage 
Yes
Direction Faces 
West
Garage 
Yes
Garage Spaces 
2
Land Lease 
No
Levels 
Three Or More
Number Of Stories 
3
Parking 
AttachedConcreteDirect AccessDrivewayGarage
Parking Spaces 
4
Property Sub Type 
Single Family Residence
Sewer 
Public Sewer
Special Circumstances 
Standard
Utilities 
Cable ConnectedElectricity ConnectedNatural Gas ConnectedPhone ConnectedSewer Connected
Water Source 
Public
Interior Features
Appliances 
Double OvenGas Range
Cooling 
Ductless
Electric 
220 Volts in Garage220 Volts in Laundry
Fireplace 
Yes
Fireplace Features 
Electric
Flooring 
TileWood
Heating 
Central
Laundry Features 
Laundry Room
Main Level Bedrooms 
1
Window Features 
Bay Window(s)Double Pane Windows
Bedroom 
Bonus Room 
Family Room 
Kitchen 
Laundry 
Living Room 
Master Bathroom 
Master Bedroom 
Save
Ask
Tour
Hide
Share
Exterior Features
Pool Features 
None
Spa Features 
None
View 
Mountain(s)OceanPanoramicWater
Waterview 
Mountain(s)OceanPanoramicWater
Windows/Doors 
Bay Window(s)Double Pane Windows
Community Features
Association Amenities 
Dog Park
Building Access 
1,2
Community Features 
CurbsPark
Financing Terms Available 
CashConventionalSubmit1031 Exchange
MLS Area 
LV - Laguna Village
School District 
Laguna Beach Unified
Schools
School District
Laguna Beach Unified
Elementary School
Top Of The World
Middle School
Thurston
High School
Laguna Beach


This information is for your personal, non-commercial use and may not be used for any purpose other than to identify prospective properties you may be interested in purchasing. The display of MLS data is usually deemed reliable but is NOT guaranteed accurate by the MLS. Buyers are responsible for verifying the accuracy of all information and should investigate the data themselves or retain appropriate professionals. Information from sources other than the Listing Agent may have been included in the MLS data. Unless otherwise specified in writing, the Broker/Agent has not and will not verify any information obtained from other sources. The Broker/Agent providing the information contained herein may or may not have been the Listing and/or Selling Agent.

Neighborhood & Commute
Source: Walkscore
Save
Ask
Tour
Hide
Share