

905 E FrancisLa Habra, CA 90631
Mortgage Calculator
Monthly Payment (Est.)
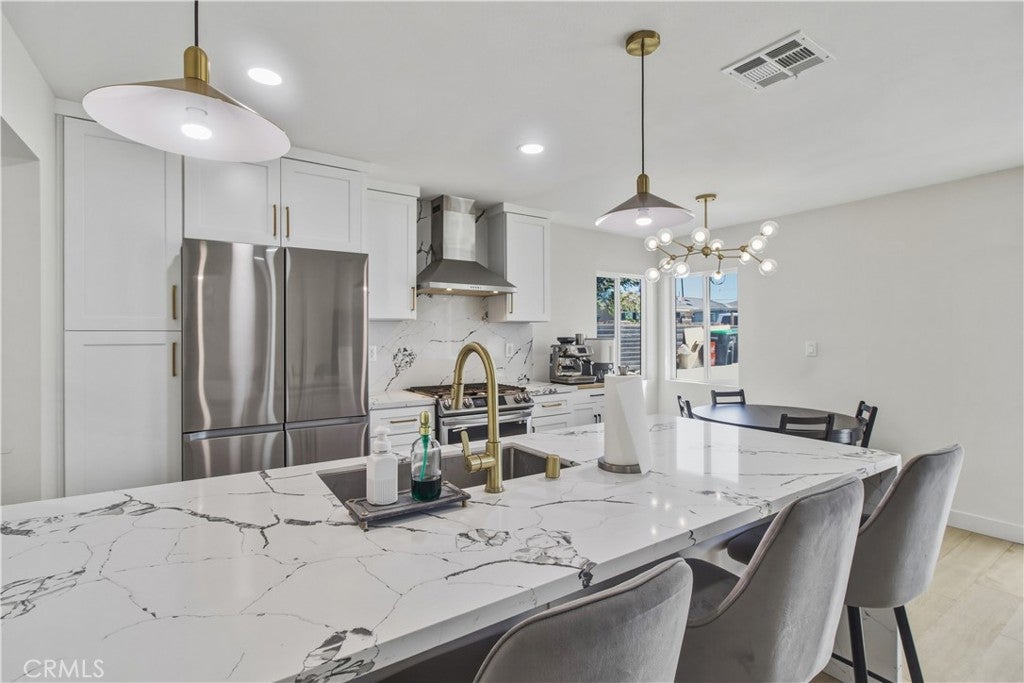
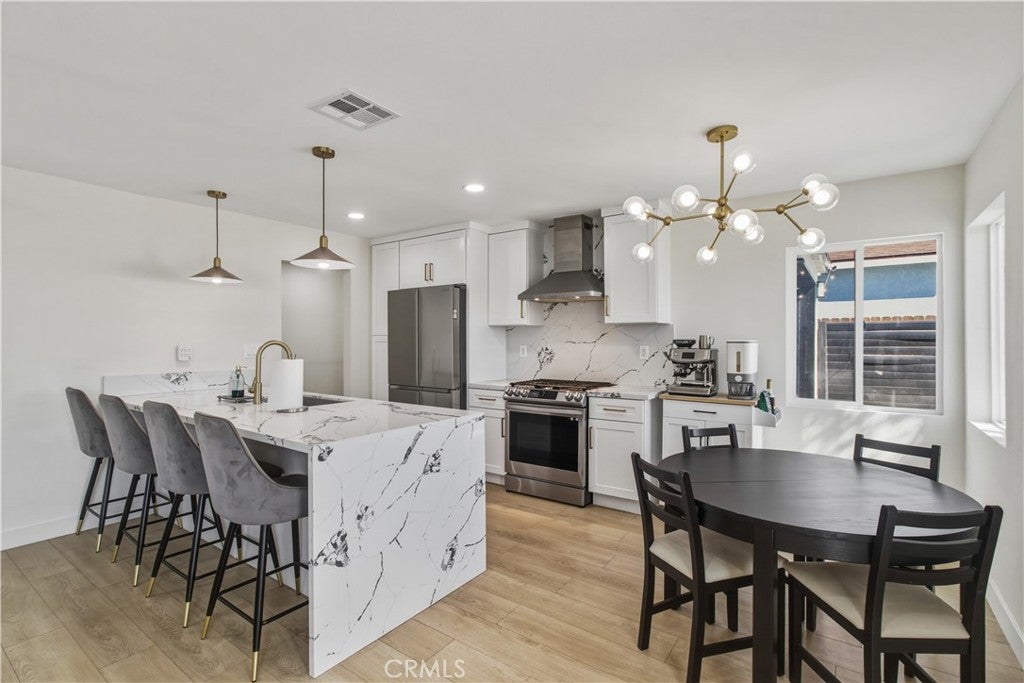
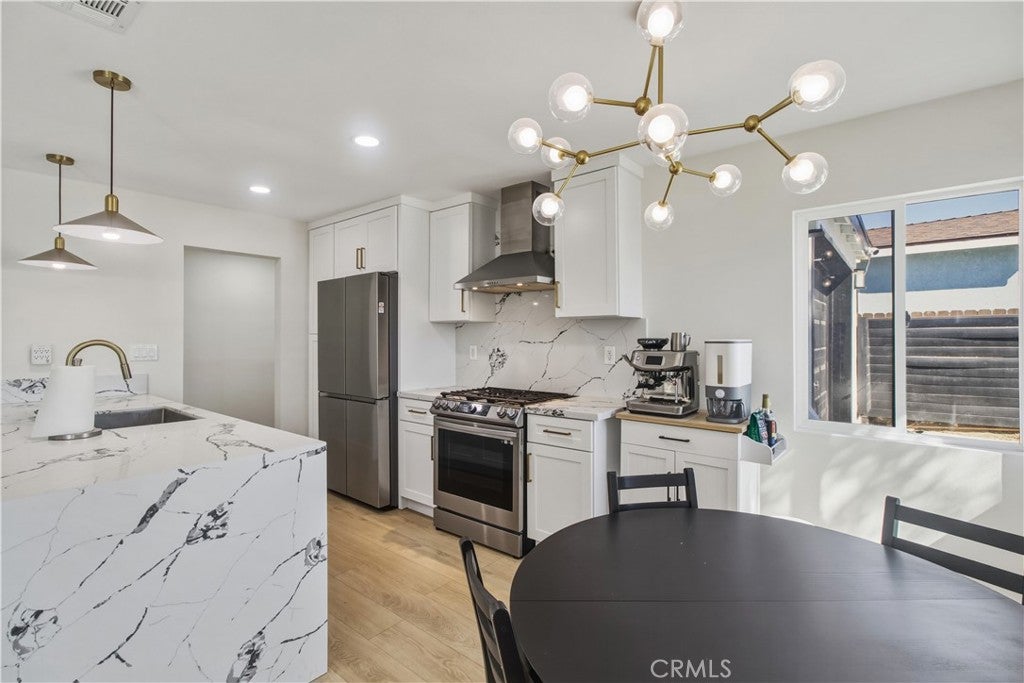
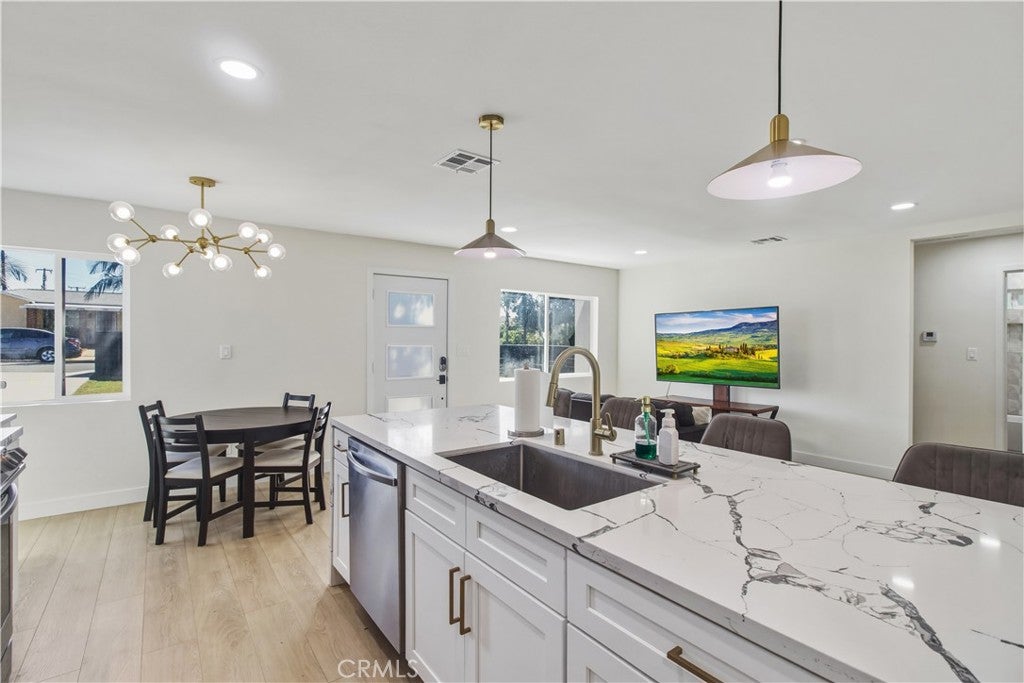
Enter an interest rate to see your estimated monthly payment.Welcome to 905 E. Francis Avenue, a beautifully updated home in the heart of La Habra! Currently configured as a 3-bedroom, 2-bathroom home, this property features a bright, open-concept floor plan with modern finishes and thoughtful upgrades throughout. The spacious living area flows seamlessly into a stunning kitchen featuring an oversized island, farmhouse sink, white shaker cabinetry, stainless steel appliances, and elegant gold accents. Both bathrooms feature stylish tilework, contemporary vanities, and updated fixtures. Additional highlights include recessed lighting, updated flooring, ceiling fans, central heating and air, and a convenient washer and dryer located in the attached garage. The extended driveway offers parking for multiple vehicles and potential RV parking. The property is currently configured as 3 bedrooms and 2 bathrooms. Buyers purchased a home with approximately 400+ square feet of additional space and were told it was constructed without permits, which is not included in the recorded square footage. Buyers are advised to independently verify permits, square footage, bedroom and bathroom counts, and all property details. Conveniently located near shopping, dining, parks, and everyday amenities, this home offers comfort, style, and functionality.
| 9 hours ago | Listing first seen on site | |
| 9 hours ago | Listing updated with changes from the MLS® |

This information is for your personal, non-commercial use and may not be used for any purpose other than to identify prospective properties you may be interested in purchasing. The display of MLS data is usually deemed reliable but is NOT guaranteed accurate by the MLS. Buyers are responsible for verifying the accuracy of all information and should investigate the data themselves or retain appropriate professionals. Information from sources other than the Listing Agent may have been included in the MLS data. Unless otherwise specified in writing, the Broker/Agent has not and will not verify any information obtained from other sources. The Broker/Agent providing the information contained herein may or may not have been the Listing and/or Selling Agent.
Did you know? You can invite friends and family to your search. They can join your search, rate and discuss listings with you.