

2511 CampbellLa Habra, CA 90631
Mortgage Calculator
Monthly Payment (Est.)
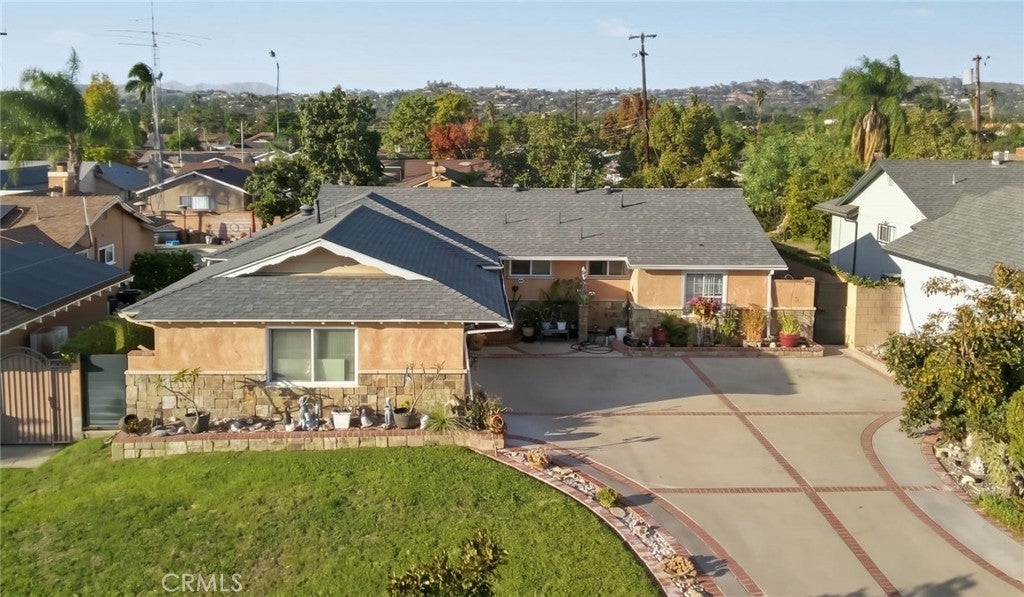
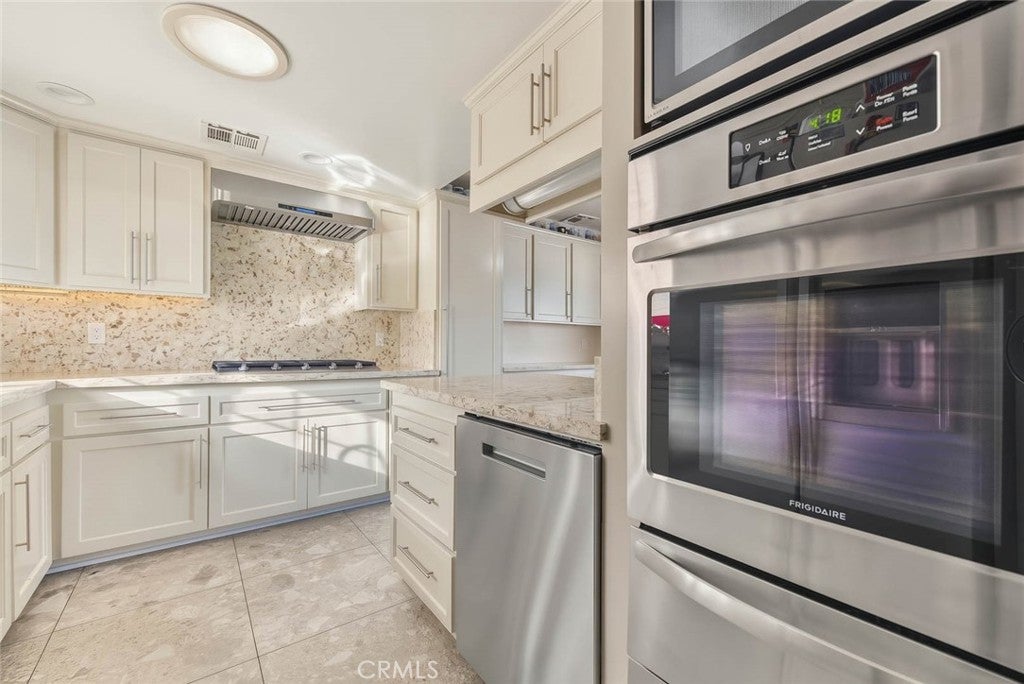
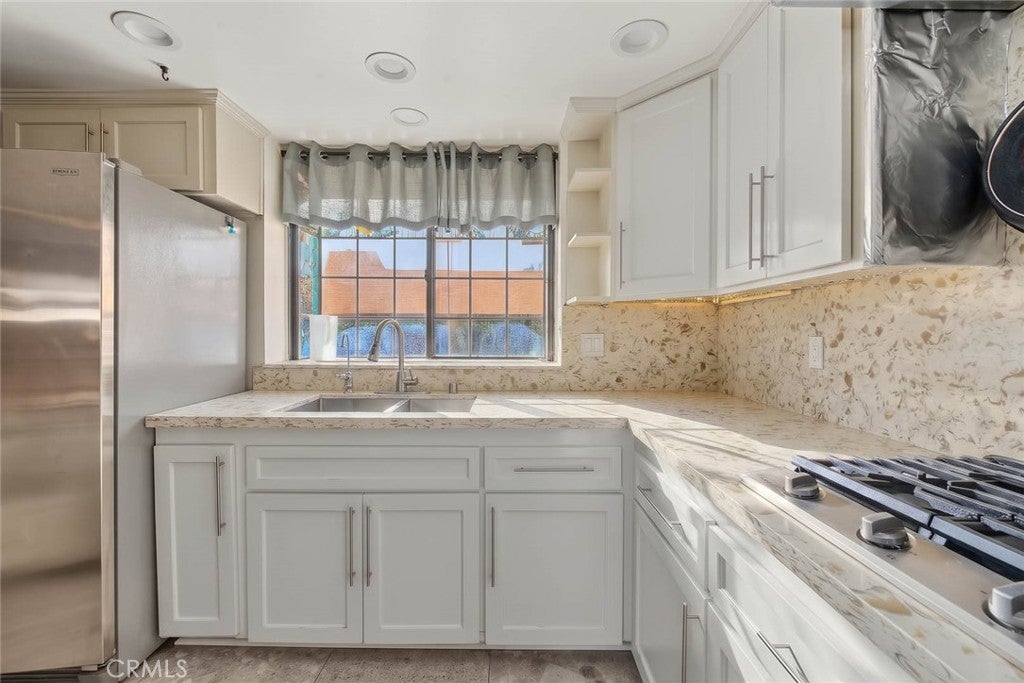
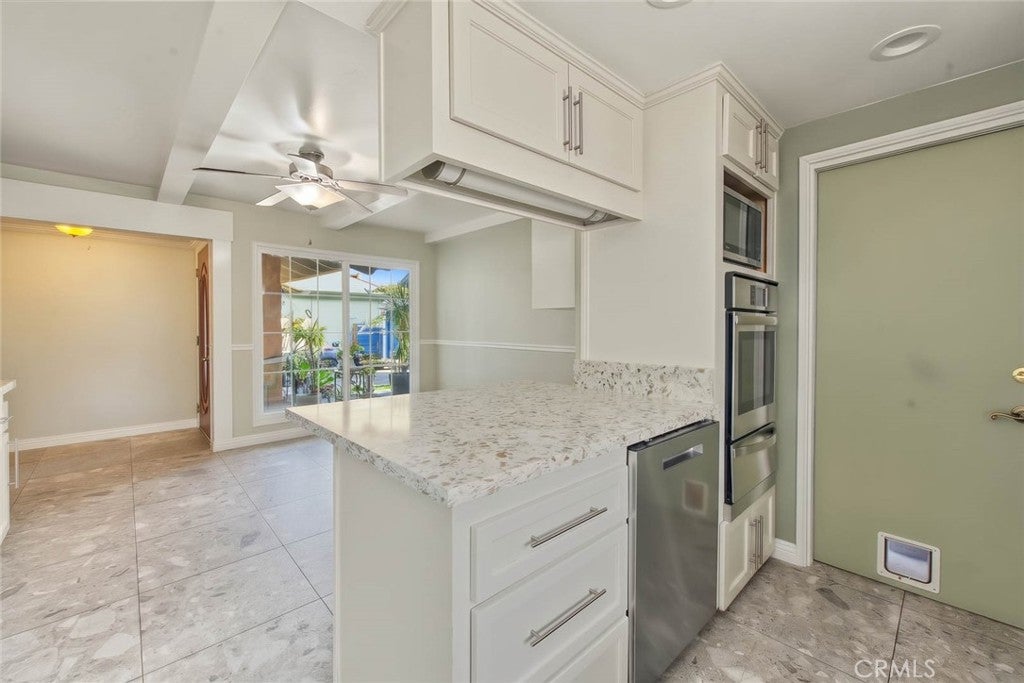
Enter an interest rate to see your estimated monthly payment.Welcome home! Located in an excellent La Habra neighborhood, this well-maintained 3-bedroom, 2-bathroom home offers 1,426 square feet of comfortable living space on a spacious 7,200-square-foot lot. Reflecting pride of ownership, the home features a remodeled kitchen, fresh interior paint, copper plumbing, and central air and heat for year-round comfort. Numerous exterior improvements were completed in 2024, including updated stucco and stonework, and replacement gates. Roof is approximately 4-5 years old. The attached two-car garage features a durable epoxy-coated floor, also completed in 2024. The backyard offers a wonderful setting to relax, entertain family and friends, or simply enjoy the outdoors, with a patio and inviting in-ground spa. Whether you're looking for a place to settle in, entertain, or create lasting memories, this inviting home offers a wonderful opportunity to enjoy comfortable living in a desirable La Habra neighborhood.
| 5 days ago | Listing updated with changes from the MLS | |
| 5 days ago | Listing first seen on site |

This information is for your personal, non-commercial use and may not be used for any purpose other than to identify prospective properties you may be interested in purchasing. The display of MLS data is usually deemed reliable but is NOT guaranteed accurate by the MLS. Buyers are responsible for verifying the accuracy of all information and should investigate the data themselves or retain appropriate professionals. Information from sources other than the Listing Agent may have been included in the MLS data. Unless otherwise specified in writing, the Broker/Agent has not and will not verify any information obtained from other sources. The Broker/Agent providing the information contained herein may or may not have been the Listing and/or Selling Agent.
Did you know? You can invite friends and family to your search. They can join your search, rate and discuss listings with you.