
Save
Ask
Tour
Hide
Share
$999,998
44 Days On Site

20 Orange Blossom Circle
Ladera Ranch, CA 92694

For Sale|Condominium|Active
3
Beds
3
Total Baths
2
Full Baths
1
Partial Bath
2,035
SqFt
$491
/SqFt
2004
Built
Subdivision:
Branches (BRAN)
County:
Orange
Listed by Ariana Dooley of Coldwell Banker Icon [email protected]
Upcoming Open Houses
Sat, Oct 24, 1:00 PM - 3:00 PM
20 Orange Blossom Circle20 Orange Blossom Circle20 Orange Blossom Circle20 Orange Blossom Circle
Save
Ask
Tour
Hide
Share

Mortgage Calculator

Monthly Payment (Est.)

Enter an interest rate to see your estimated monthly payment.
Calculator powered by Showcase IDX, a Constellation1 Company. Copyright ©2026 Information is deemed reliable but not guaranteed.

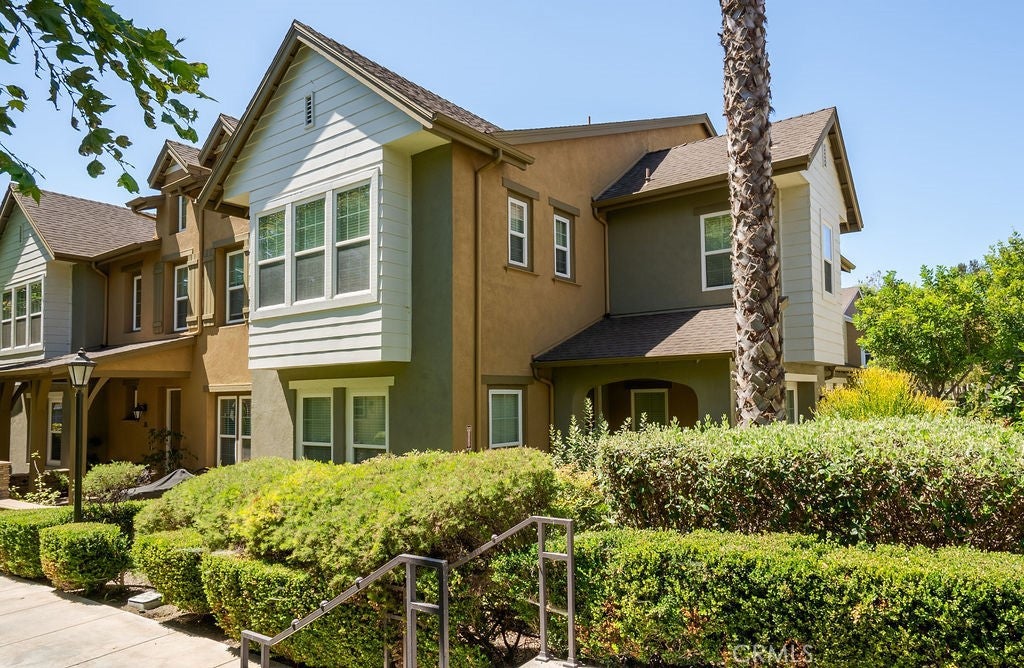
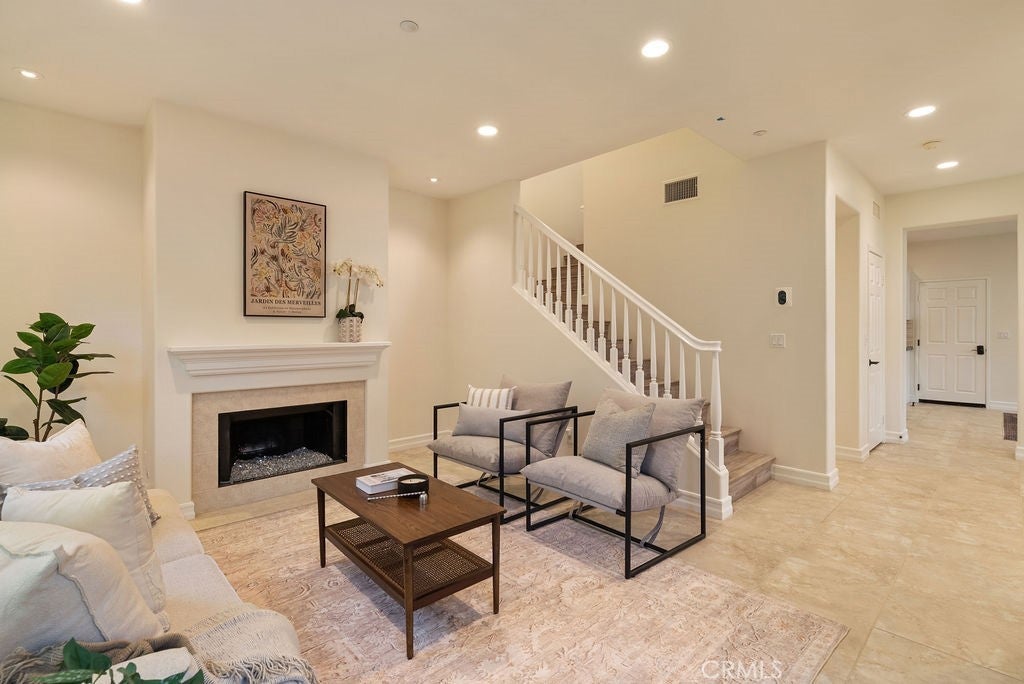
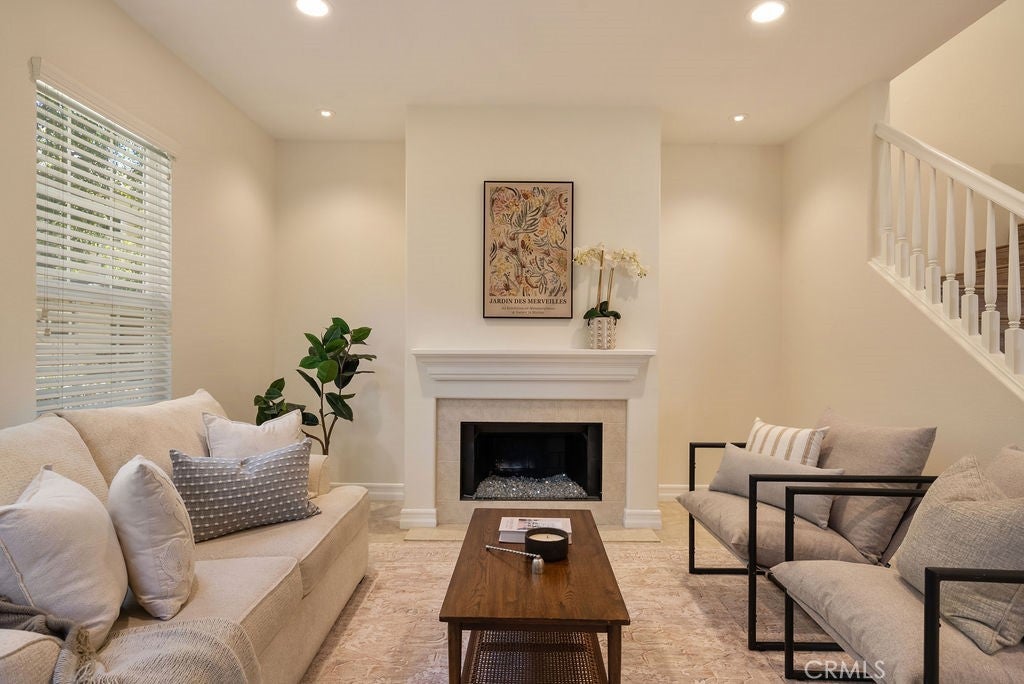
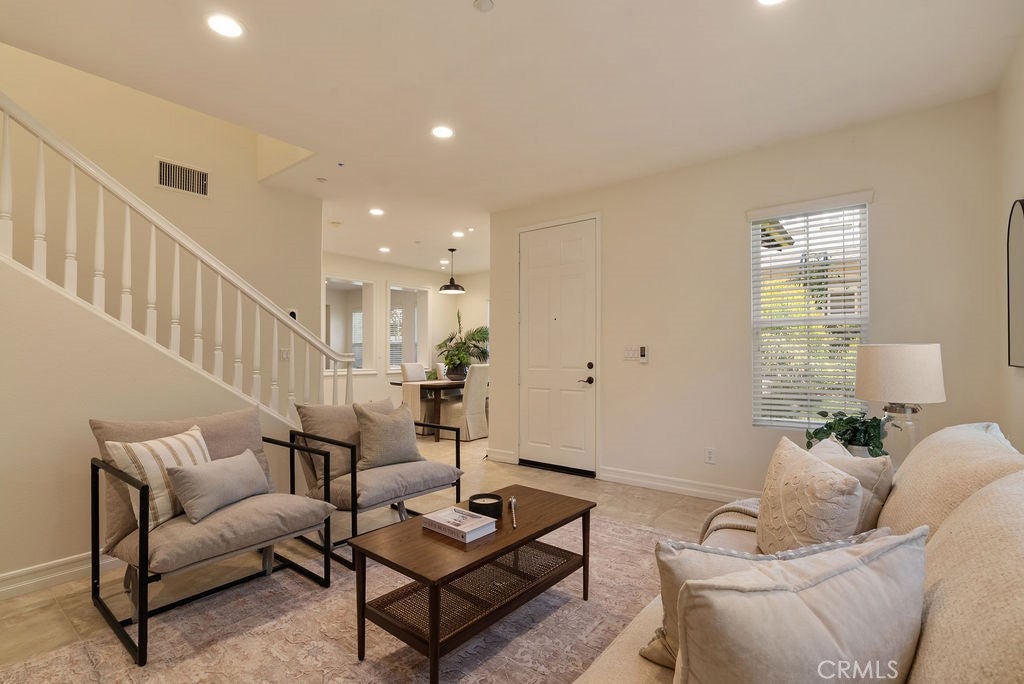
Welcome to 20 Orange Blossom Circle, now offered at $999,998. This end-unit home in the heart of Ladera Ranch has three bedrooms, two and a half baths, and over 2,000 square feet, freshly painted inside and out and ready to move right in. The main level features tile flooring throughout, and the kitchen has been refreshed with a new tile backsplash. Upstairs, laminate flooring carries through all three bedrooms, including a primary suite with a separate soaking tub and walk-in shower. A tankless water heater and whole-home water softener add everyday efficiency, and the end-unit position brings extra natural light and privacy. Outside your door, Ladera Ranch offers miles of trails, village pools and clubhouses, parks, and highly rated schools, with Mercantile shopping and easy access to the 5 and 241 just minutes away.

Save
Ask
Tour
Hide
Share
Listing Snapshot
Price 
$999,998
Days On Site 
44 Days
Bedrooms 
3
Inside Area (SqFt) 
2,035 sqft
Total Baths 
3
Full Baths 
2
Partial Baths 
1
Lot Size 
6.0572 Acres
Year Built 
2004
MLS Number 
CV26197329
Status 
Active
Property Tax 
N/A
HOA/Condo/Coop Fees 
$581 monthly
Sq Ft Source 
Owner
Friends & Family
Recent Activity
yesterdayPrice changed to $999,998
yesterdayListing updated with changes from the MLS
a month agoListing first seen on site
General Features
Acres 
6.0572
Attached Garage 
Yes
Garage 
Yes
Garage Spaces 
2
Land Lease 
No
Levels 
Two
Number Of Stories 
2
Parking 
AttachedGarageGarage Faces Rear
Parking Spaces 
2
Property Condition 
Updated/Remodeled
Property Sub Type 
Condominium
Sewer 
Public Sewer
Special Circumstances 
Standard
Utilities 
Cable ConnectedElectricity ConnectedNatural Gas ConnectedPhone ConnectedSewer ConnectedWater Connected
Water Source 
Public
Interior Features
Appliances 
Dishwasher
Cooling 
Central Air
Fireplace 
Yes
Fireplace Features 
Family Room
Flooring 
LaminateTile
Interior 
Breakfast BarGranite CountersHigh Ceilings
Laundry Features 
Laundry Room
Spa 
Yes
Bathroom 
Bedroom 
Dining Room 
Kitchen 
Features - Granite Counters
Save
Ask
Tour
Hide
Share
Exterior Features
Fencing 
None
Lot Features 
Front Yard
Pool Features 
Association
Spa 
Yes
View 
Park/Greenbelt
Waterview 
Park/Greenbelt
Community Features
Association Amenities 
ClubhouseDog ParkMaintenance GroundsBarbecuePicnic AreaPlaygroundPoolSpa/Hot Tub
Association Fee 
$241.0
Association Fee Frequency 
Monthly
Additional Association Fee 
$340.0
Additional Association Fee Frequency 
Monthly
Community Features 
CurbsParkStreet LightsSidewalks
MLS Area 
LD - Ladera Ranch
School District 
Capistrano Unified
Financing Terms Available 
CashConventionalFHASubmitVA Loan1031 Exchange
Building Access 
1
Schools
School District
Capistrano Unified
Elementary School
Unknown
Middle School
Unknown
High School
Unknown


This information is for your personal, non-commercial use and may not be used for any purpose other than to identify prospective properties you may be interested in purchasing. The display of MLS data is usually deemed reliable but is NOT guaranteed accurate by the MLS. Buyers are responsible for verifying the accuracy of all information and should investigate the data themselves or retain appropriate professionals. Information from sources other than the Listing Agent may have been included in the MLS data. Unless otherwise specified in writing, the Broker/Agent has not and will not verify any information obtained from other sources. The Broker/Agent providing the information contained herein may or may not have been the Listing and/or Selling Agent.

Neighborhood & Commute
Source: Walkscore
Save
Ask
Tour
Hide
Share