

Save
Ask
Tour
Hide
$199,500
45 Days On Site
1051 Site Drive 262Brea, CA 92821
For Sale|Manufactured In Park|Active
3
Beds
2
Total Baths
2
Full Baths
1971
Built
County:
Orange
Listed by Christin Schenkelberg of Sabrina Lynn MIller, Broker [email protected]
Save
Ask
Tour
Hide
Mortgage Calculator
Monthly Payment (Est.)
Enter an interest rate to see your estimated monthly payment.Calculator powered by Showcase IDX, a Constellation1 Company. Copyright ©2026 Information is deemed reliable but not guaranteed.
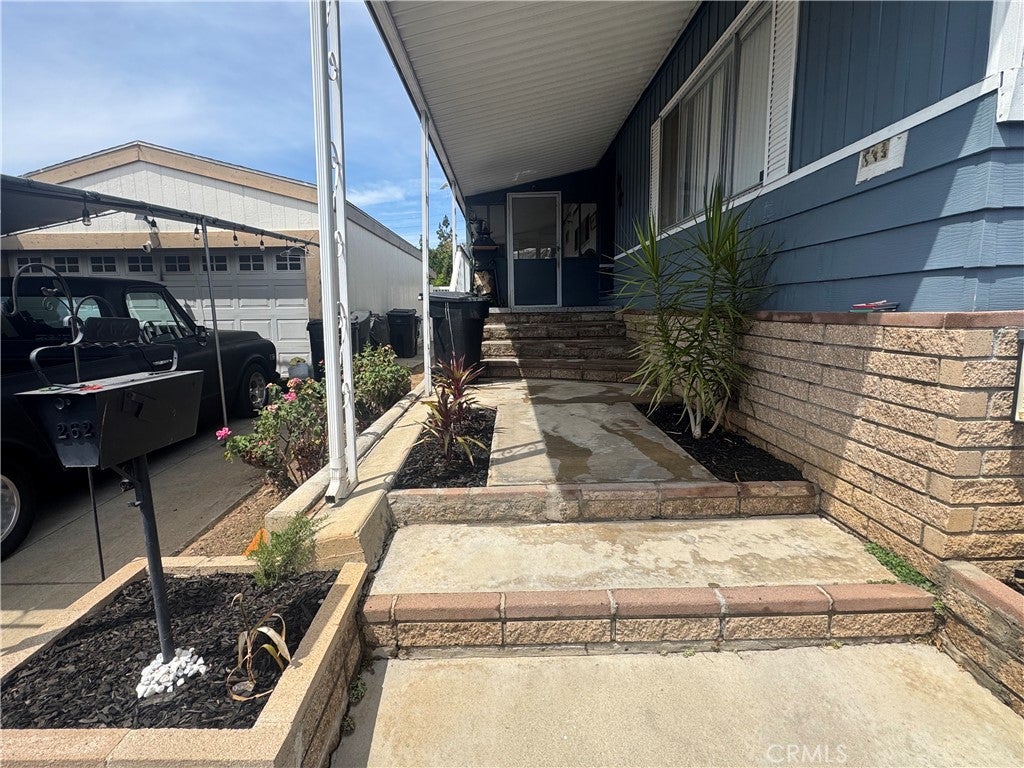
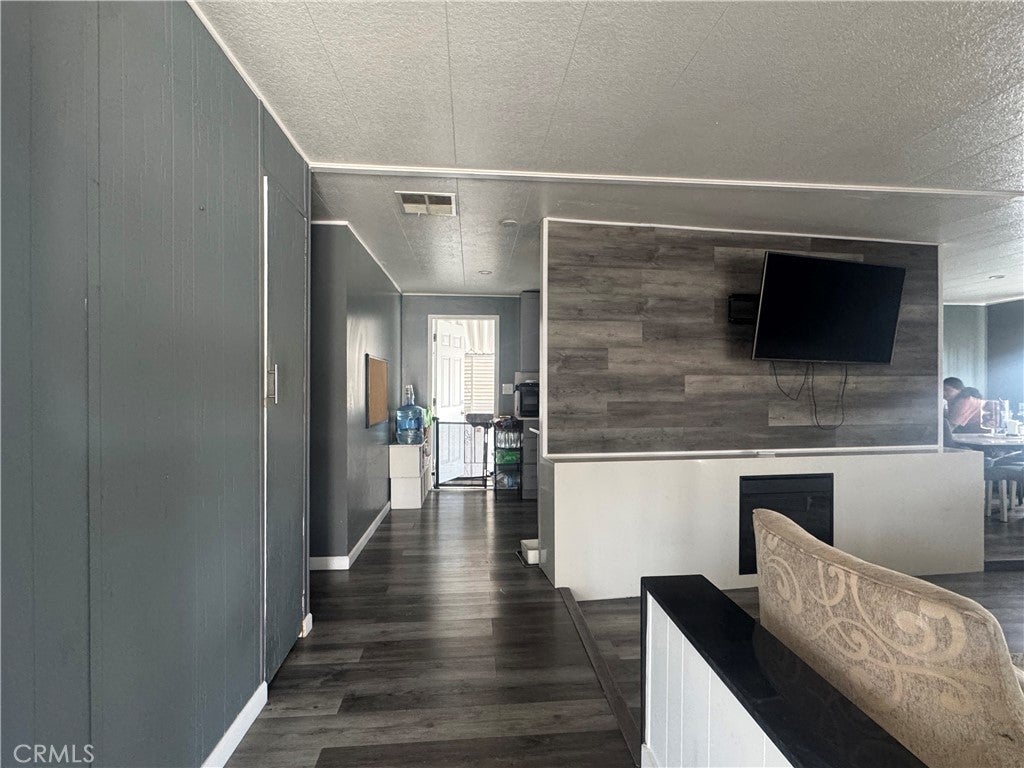
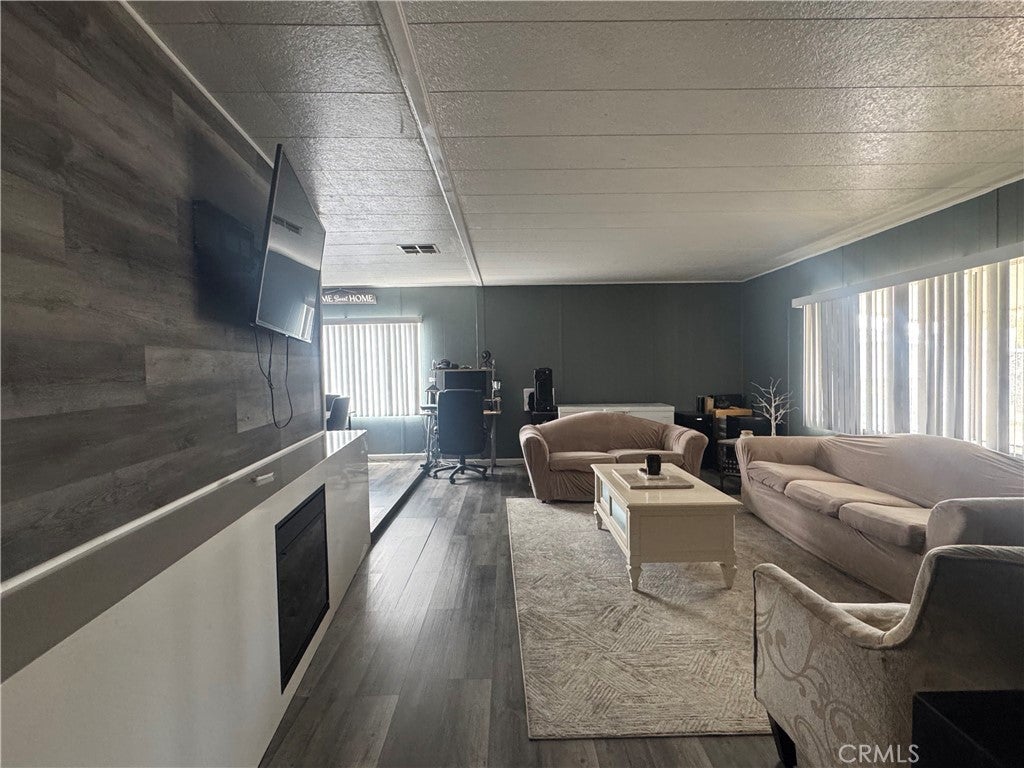
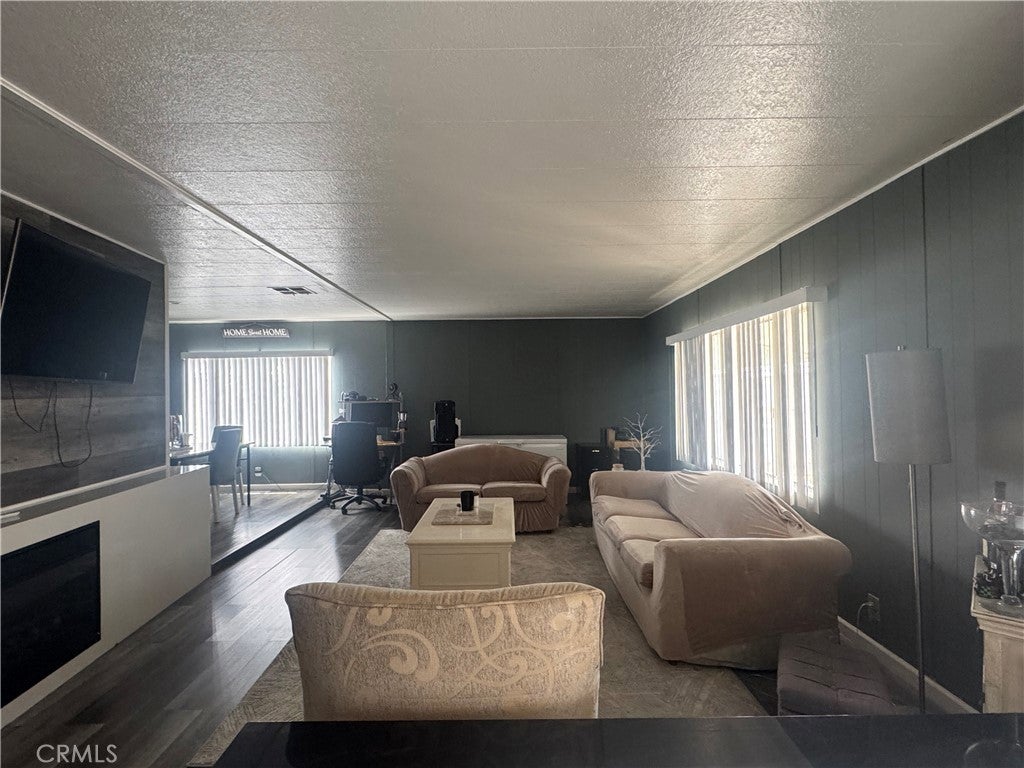
Put this Home on your Must See list. Everything is so nicely presented it will make you feel right at Home. It is located in a Wonderful Family Community with many amenities. We have a 3 Bedroom 2 Bathroom Gem! It has an Amazing Open Floorplan, all Plank Flooring throughout and wonderful Natural Lighting. This Gorgeous Kitchen with Tons of Storage Space, and Quartz countertops will draw you in. There is a Fireplace in the Livingroom for you to cozy uo to. The Master Bedroom is Huge with a Walk-in Closet. The spare Bedroom has a Dutch Door to the hall Bathroom. There is a Spacious Screened in Room with the Washing Machine and Dryer. The Park has A Clubhouse with a Billiard Room and Library. There is an Amazing Pool to enjoy.
Save
Ask
Tour
Hide
Listing Snapshot
Price
$199,500
Days On Site
45 Days
Bedrooms
3
Inside Area (SqFt)
N/A
Total Baths
2
Full Baths
2
Partial Baths
N/A
Lot Size
N/A
Year Built
1971
MLS® Number
CV26183723
Status
Active
Property Tax
N/A
HOA/Condo/Coop Fees
N/A
Sq Ft Source
Public Records
Friends & Family
Recent Activity
| 3 weeks ago | Price changed to $199,500 | |
| 3 weeks ago | Listing updated with changes from the MLS® | |
| a month ago | Listing first seen on site |
General Features
Land Lease
Yes
Lease Amount
$2300.0
Number Of Stories
1
Sewer
Public Sewer
Special Circumstances
Standard
Water Source
Public
Interior Features
Appliances
Built-In RangeDisposalGas OvenRefrigerator
Cooling
Central AirGas
Flooring
Wood
Furnished
Unfurnished
Heating
CentralFireplace(s)Natural Gas
Interior
Built-in FeaturesHigh CeilingsOpen Floorplan
Laundry Features
Inside
Save
Ask
Tour
Hide
Exterior Features
Lot Features
Landscaped
Pool Features
Community
Community Features
Community Features
Street LightsPool
MLS Area
86 - Brea
School District
Brea-Olinda Unified
Financing Terms Available
CashConventional
Building Access
side
Schools
School District
Brea-Olinda Unified
Elementary School
Unknown
Middle School
Unknown
High School
Unknown

This information is for your personal, non-commercial use and may not be used for any purpose other than to identify prospective properties you may be interested in purchasing. The display of MLS data is usually deemed reliable but is NOT guaranteed accurate by the MLS. Buyers are responsible for verifying the accuracy of all information and should investigate the data themselves or retain appropriate professionals. Information from sources other than the Listing Agent may have been included in the MLS data. Unless otherwise specified in writing, the Broker/Agent has not and will not verify any information obtained from other sources. The Broker/Agent providing the information contained herein may or may not have been the Listing and/or Selling Agent.
Neighborhood & Commute
Source: Walkscore
Save
Ask
Tour
Hide
Did you know? You can invite friends and family to your search. They can join your search, rate and discuss listings with you.