

20205 Umbria WayYorba Linda, CA 92886
Mortgage Calculator
Monthly Payment (Est.)
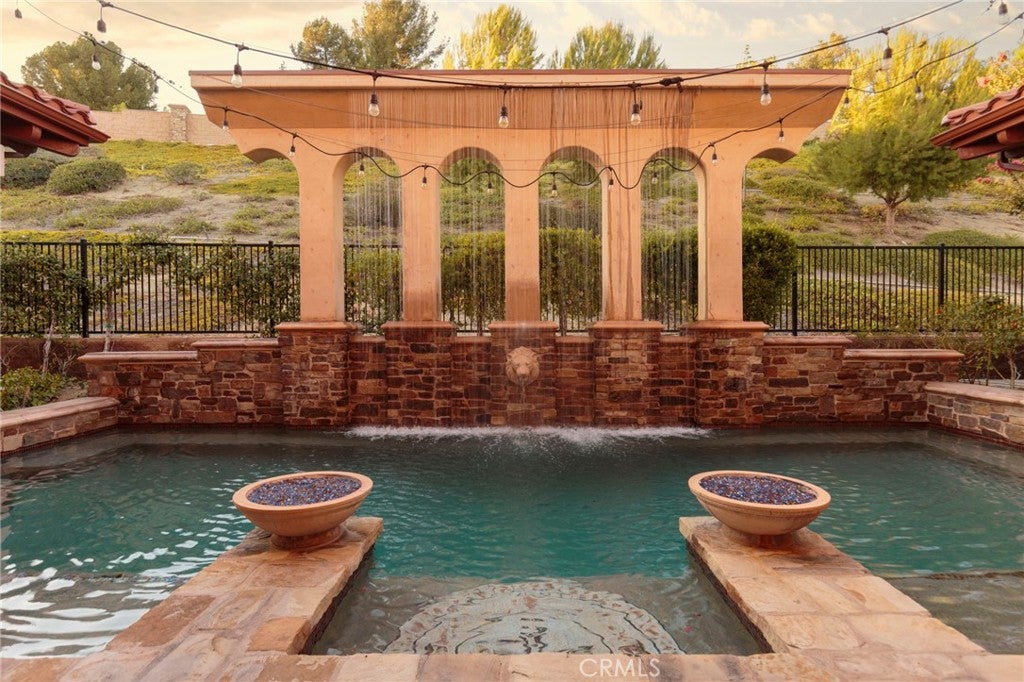
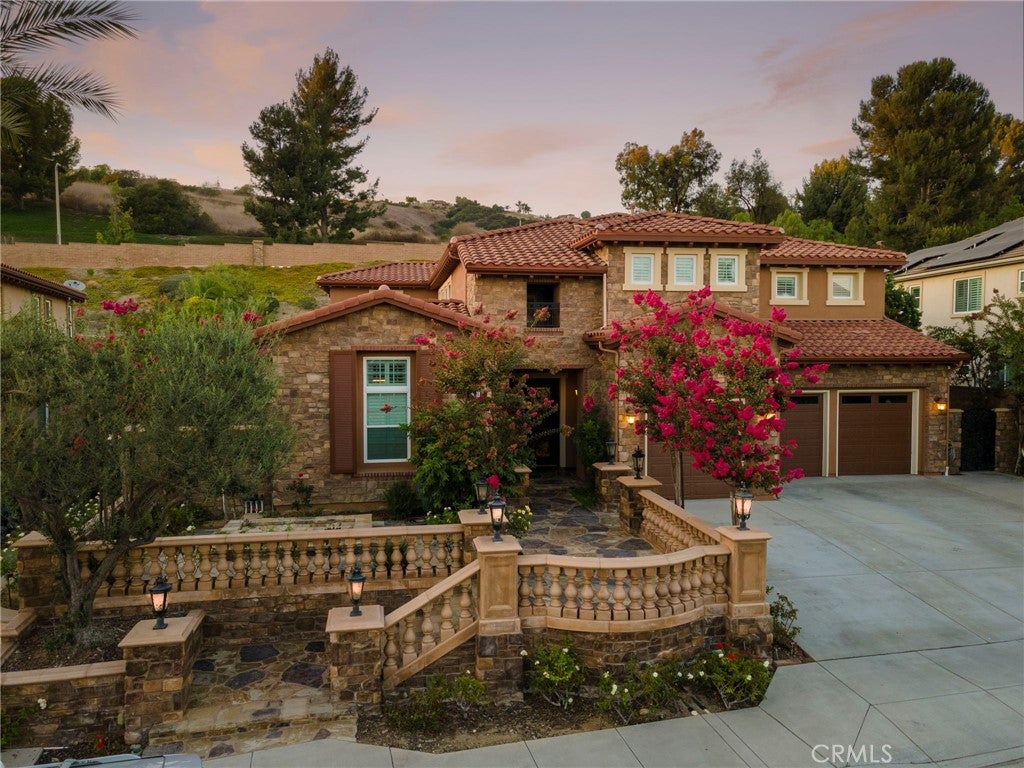
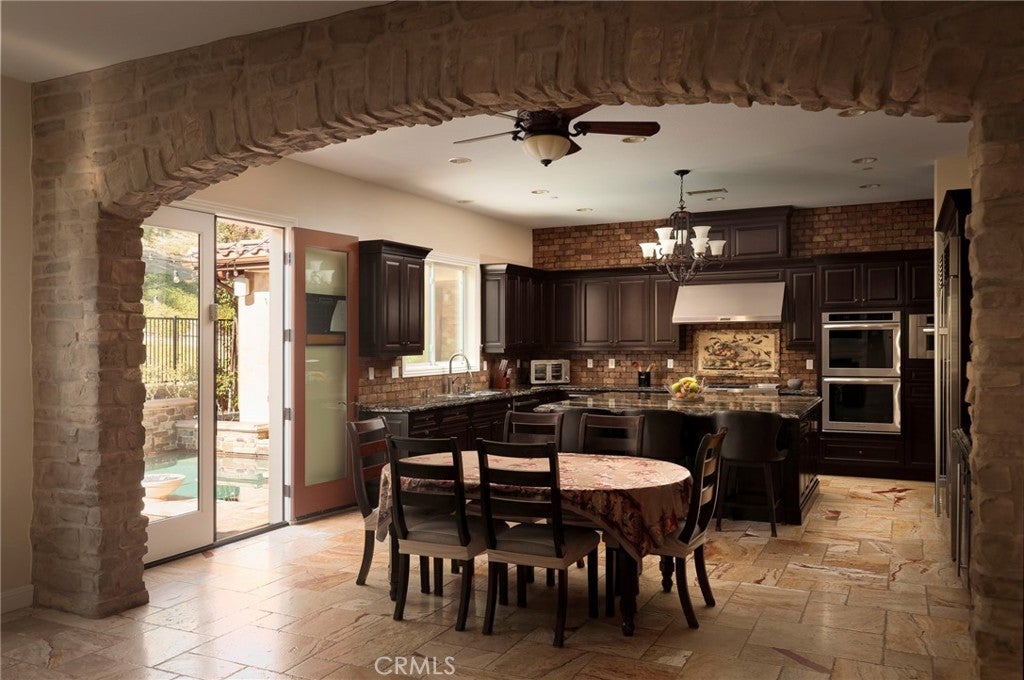
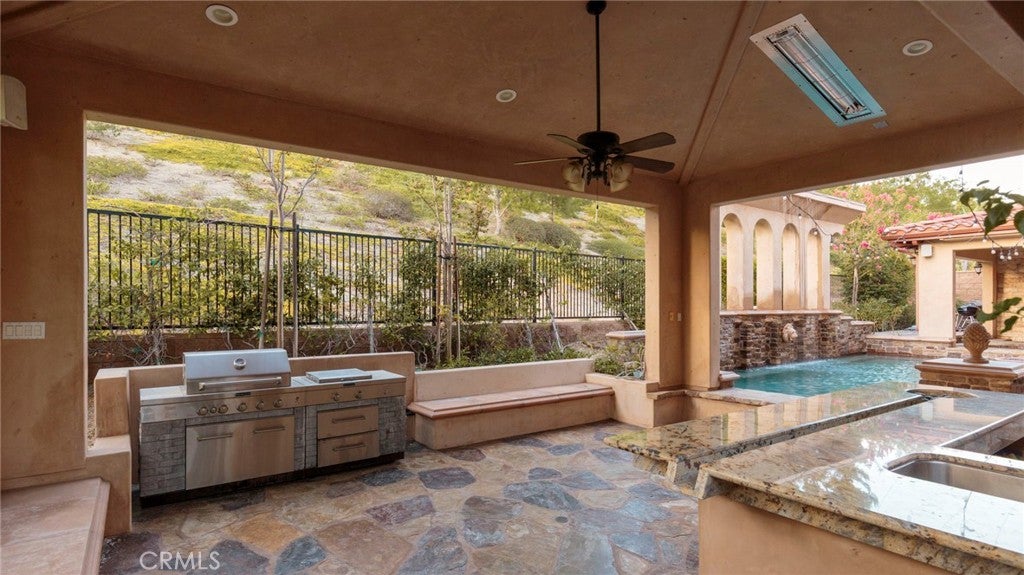
Enter an interest rate to see your estimated monthly payment.DUAL PRIMARY SUITES. TWO FULL KITCHENS. A RESORT BACKYARD. ONE REMARKABLE YORBA LINDA ESTATE. Tuscan-inspired luxury, reimagined for modern California living. This fully reimagined estate in the Amalfi Hills neighborhood of Yorba Linda delivers the pinnacle of sophisticated living, where timeless Tuscan charm meets modern California elegance in a home rebuilt from top to bottom. Your own private resort awaits in the rear yard, a true water oasis built for year-round entertaining with cascading waterfalls, a zen-like spa retreat, and a stunning salt water pool featuring unique swim-up seating. The expansive entertainer's pavilion sets the perfect backdrop for hosting guests or unwinding in your own peaceful haven. Stunning custom iron doors open to a versatile floor plan that balances luxury and function. Dual primary suites, one on each level, offer ideal flexibility for multigenerational living, extended family, or guest privacy. Soaring high ceilings, custom stonework, and seamless flow connect the formal dining area, the immense great room, and a massive media and game room made for cinema nights. The primary gourmet kitchen features high-end appliances including a KitchenAid stove, a Sub-Zero built-in refrigerator, granite countertops, and an oversized walk-in pantry. A secondary kitchen offers the ultimate solution for large-scale meal prep, specialty cooking, or effortless entertaining. This home offers 6 spacious bedrooms and 9 bathrooms across approximately 6,000 square feet of refined living space, along with a large, open bonus-room loft upstairs that overlooks the grand architecture below. The property sits on a sprawling 0.42 acre lot providing privacy and generous yard space, and includes an attached 3-car garage, a central vacuum system, and dual-zone cooling for year-round comfort. No detail has been overlooked in creating this breathtaking atmosphere. A rare and versatile offering in Yorba Linda.
| 2 weeks ago | Price changed to $3,748,000 | |
| 2 weeks ago | Listing updated with changes from the MLS | |
| 2 months ago | Listing first seen on site |

This information is for your personal, non-commercial use and may not be used for any purpose other than to identify prospective properties you may be interested in purchasing. The display of MLS data is usually deemed reliable but is NOT guaranteed accurate by the MLS. Buyers are responsible for verifying the accuracy of all information and should investigate the data themselves or retain appropriate professionals. Information from sources other than the Listing Agent may have been included in the MLS data. Unless otherwise specified in writing, the Broker/Agent has not and will not verify any information obtained from other sources. The Broker/Agent providing the information contained herein may or may not have been the Listing and/or Selling Agent.
Did you know? You can invite friends and family to your search. They can join your search, rate and discuss listings with you.