

16394 Del Oro Cir 135Huntington Beach, CA 92649
Mortgage Calculator
Monthly Payment (Est.)
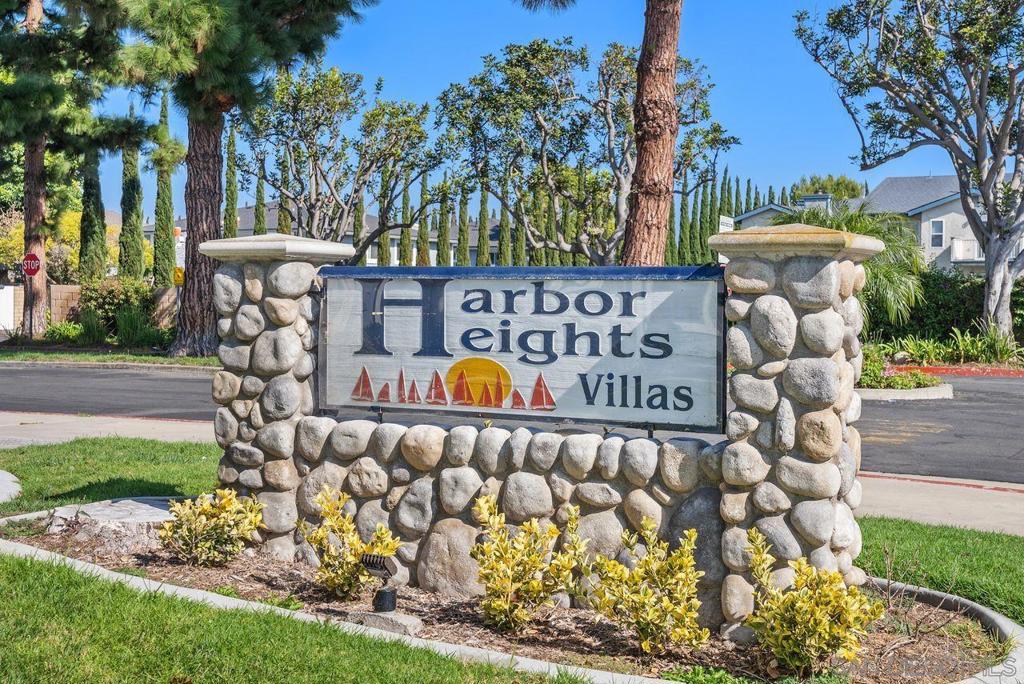
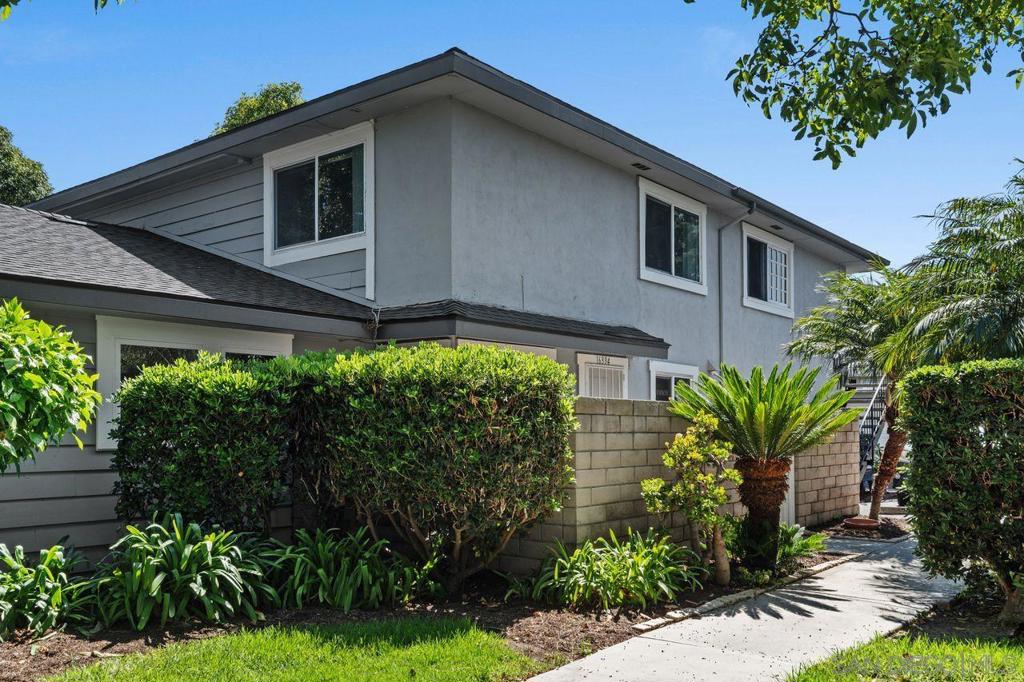
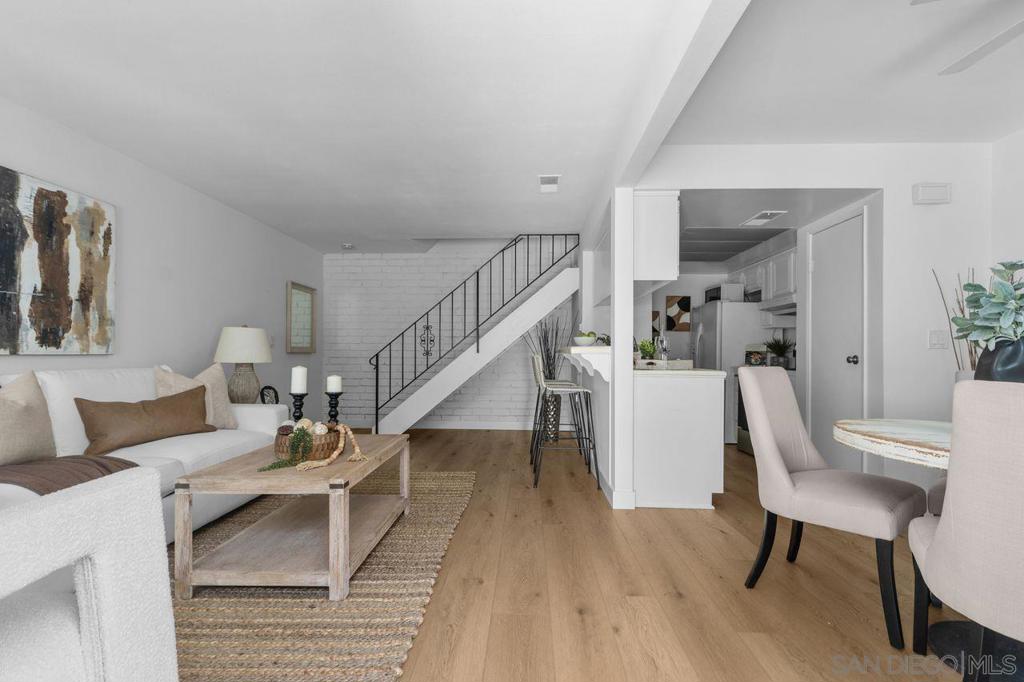
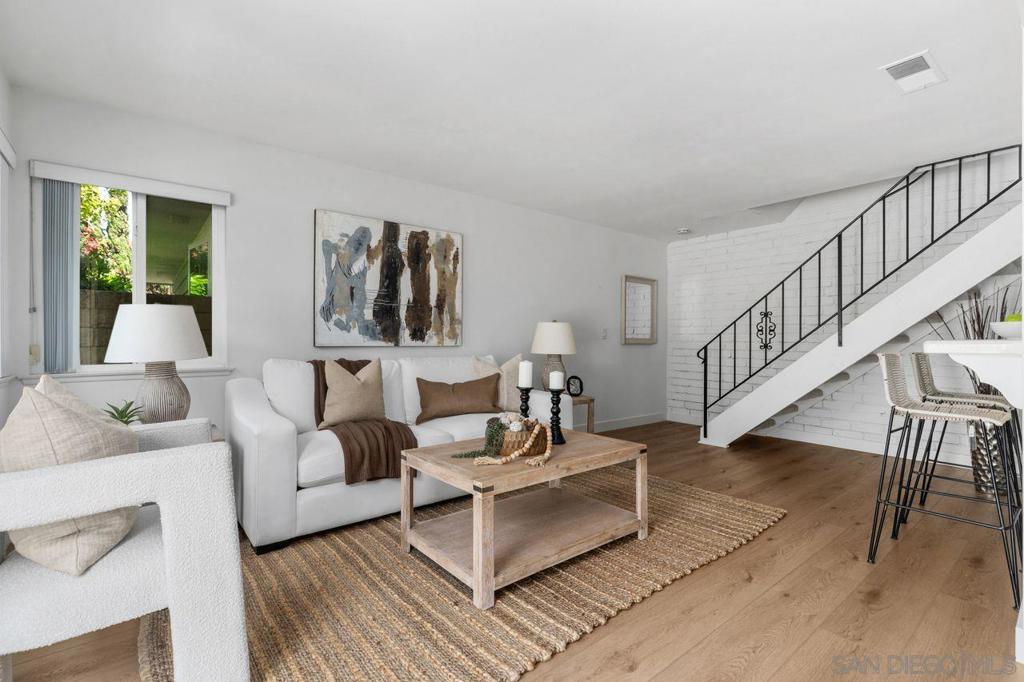
$2,683Ideal home for owner-occupant or investor! This inviting two-story, 2-bedroom, 1-bath townhome is located in the desirable Harbor Heights Villas community. Interior location and steps to the greenbelt, this home offers added privacy with no neighbors above or below. The open-concept floor plan features numerous recent updates, including newer flooring and paint, updated stainless appliances, and a refreshed bathroom vanity. Recent roof replacements are an added bonus. Enjoy coastal breezes and seamless indoor-outdoor living with a spacious, 23'X7' gated patio just off the living room—perfect for entertaining, morning coffee, sun bathing or relaxing outdoors. Additional features include a one-car space in a shared garage (photos have been digitally altered) with dedicated storage, additional 1 space permit parking with restrictions, a separate walk-in storage closet and conveniently located community laundry adjacent to the garage. Residents enjoy resort-style amenities including a sparkling pool, clubhouse, sport court, and optional RV/boat storage available for an additional fee when available. Ideally located just minutes from Huntington Harbour, Sunset Beach, Bolsa Chica Ecological Reserve, shopping, dining, parks, top-rated schools, and easy access to the 405 Freeway, this home offers the perfect combination of comfort, convenience, and coastal living.
| 2 hours ago | Listing updated with changes from the MLS® | |
| yesterday | Listing first seen on site |

This information is for your personal, non-commercial use and may not be used for any purpose other than to identify prospective properties you may be interested in purchasing. The display of MLS data is usually deemed reliable but is NOT guaranteed accurate by the MLS. Buyers are responsible for verifying the accuracy of all information and should investigate the data themselves or retain appropriate professionals. Information from sources other than the Listing Agent may have been included in the MLS data. Unless otherwise specified in writing, the Broker/Agent has not and will not verify any information obtained from other sources. The Broker/Agent providing the information contained herein may or may not have been the Listing and/or Selling Agent.
Did you know? You can invite friends and family to your search. They can join your search, rate and discuss listings with you.